


























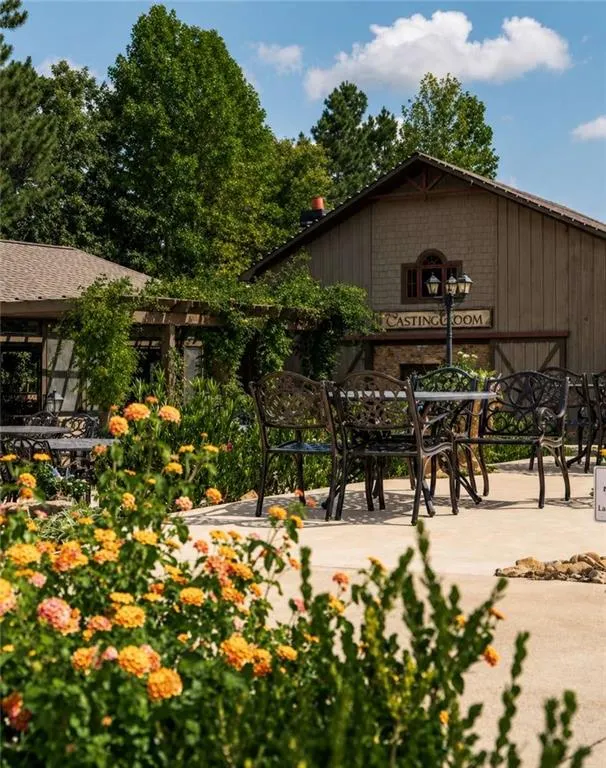



Address
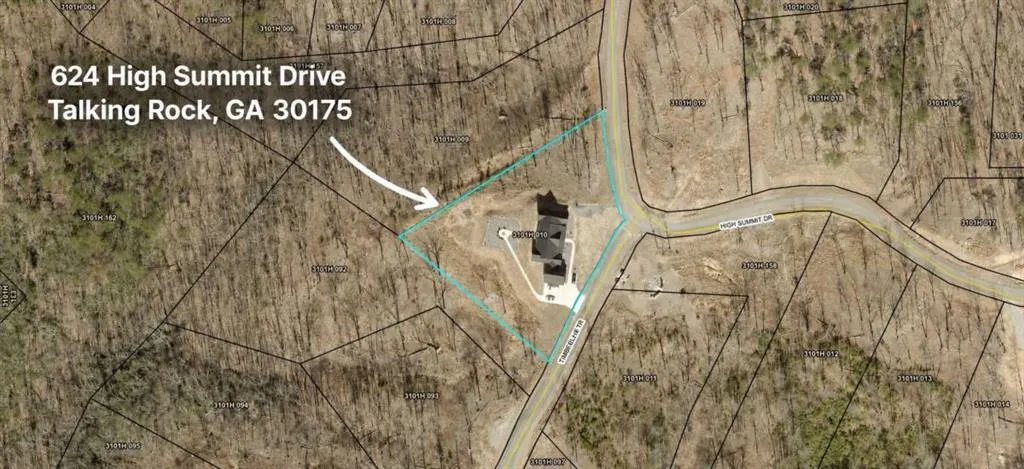
624 High Summit Drive, Talking Rock, GA
Price
$ 1,099,000
Property Attributes
- MLS#7813795
- TypeSingle Family
- Listing Status Active
- CountyGilmer
- CityTalking Rock
- NeighborhoodThe Vineyard at Yukon
- Zip30175
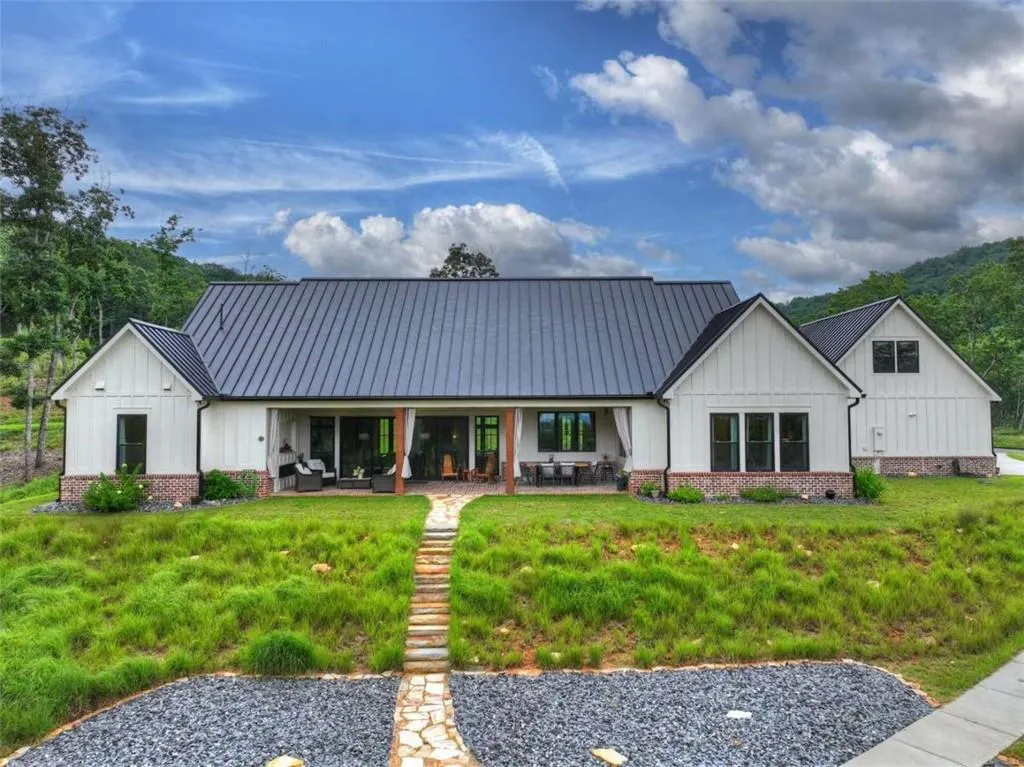
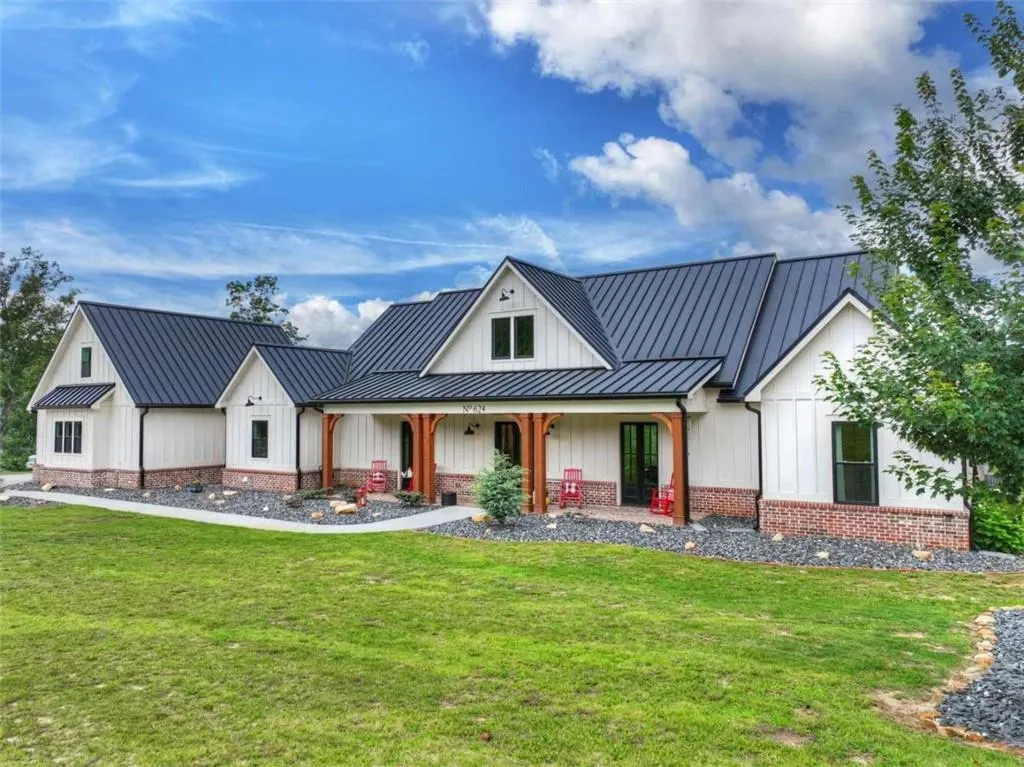
- StyleCountry, Farmhouse, Ranch, Traditional
- Year Built2023
- Taxes$ 4456
- Price$ 1,099,000
- Bedrooms5
- Full Bathrooms2
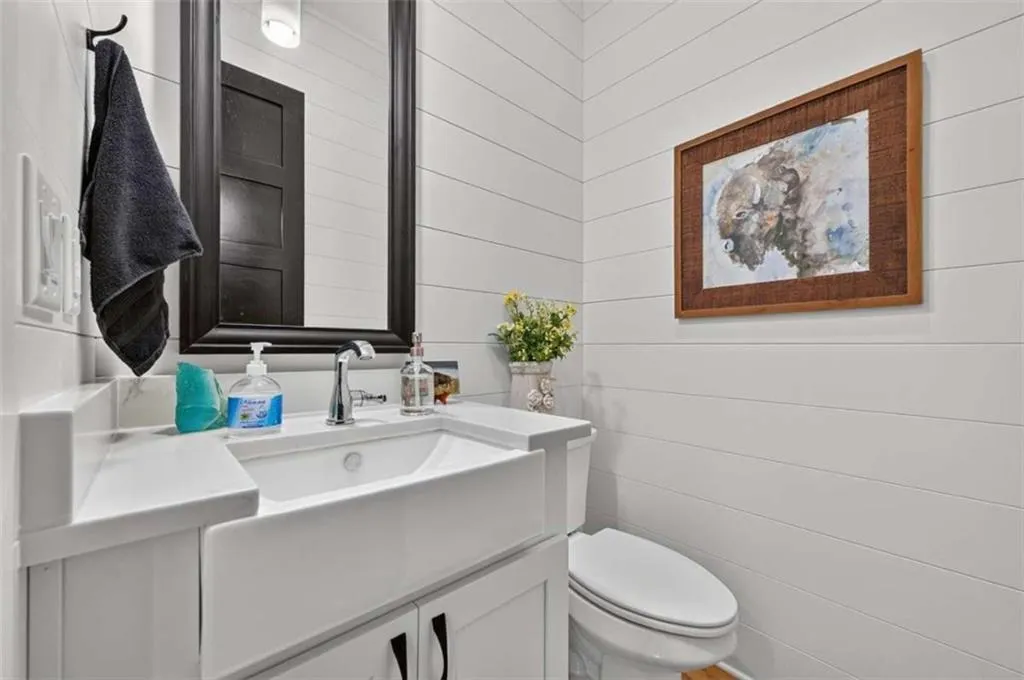
- Half Bathrooms1
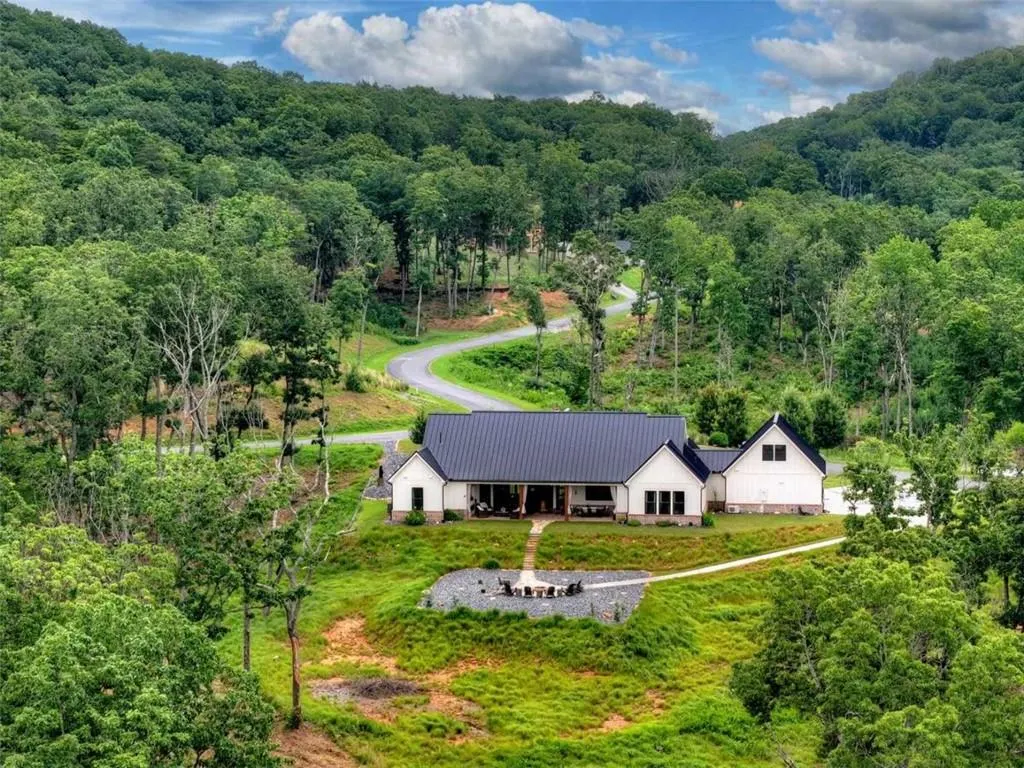
- Lot Size1.51 Acres
Data Source:
First Multiple Listing Services (FMLS)
Property Description
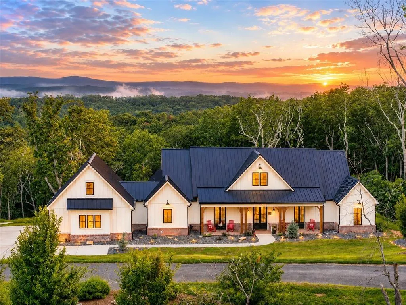
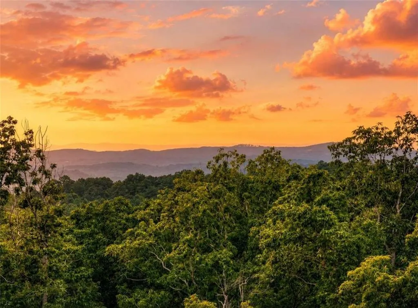
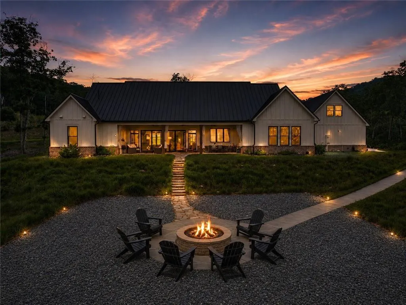
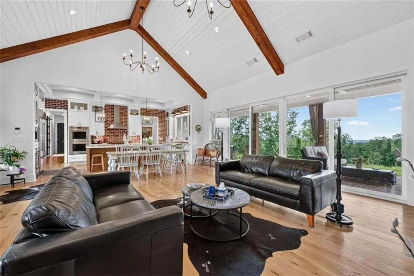
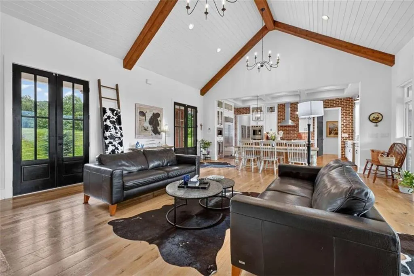
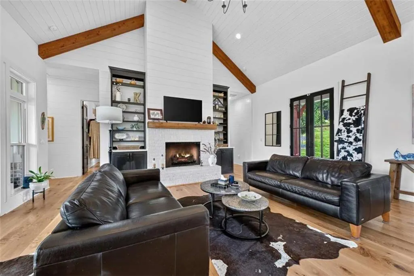
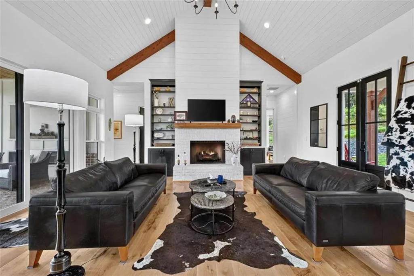
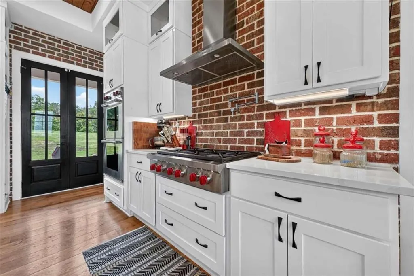
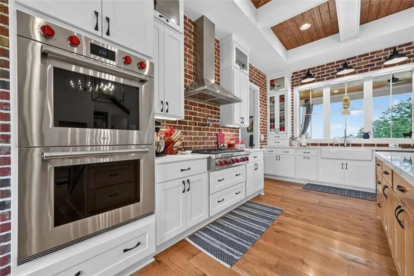
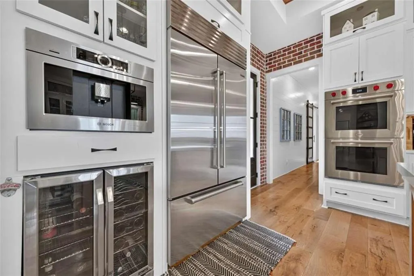
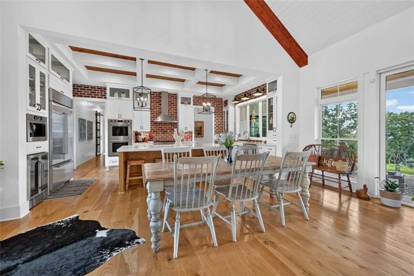
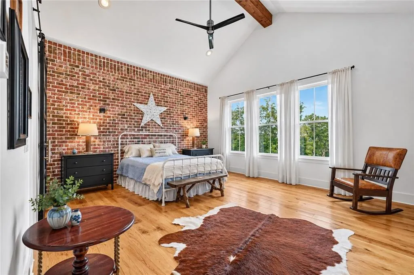
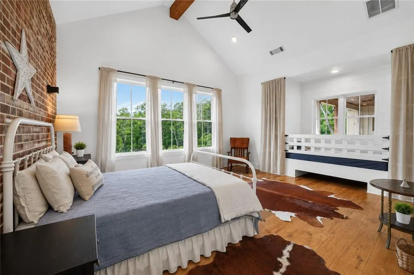
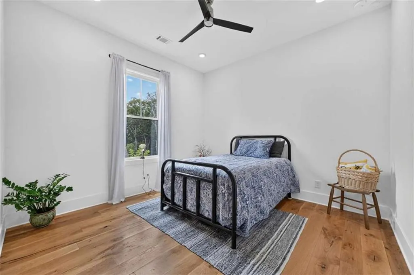
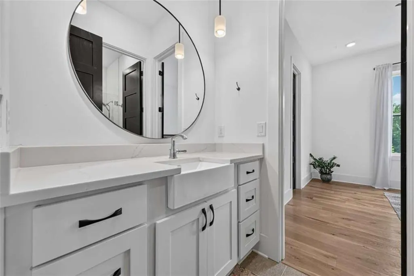
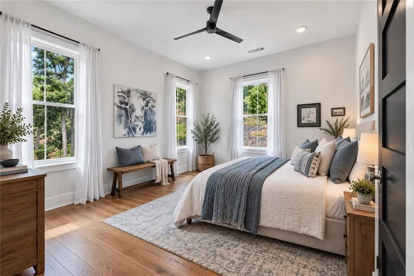
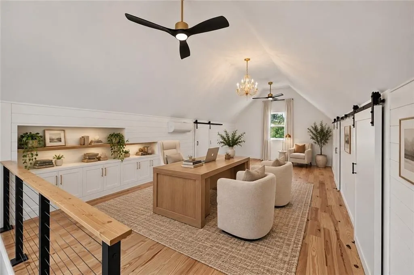
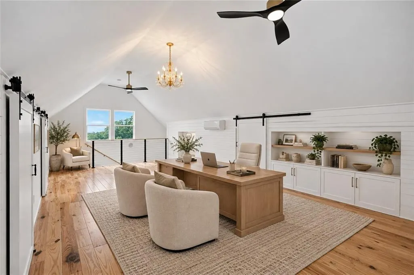
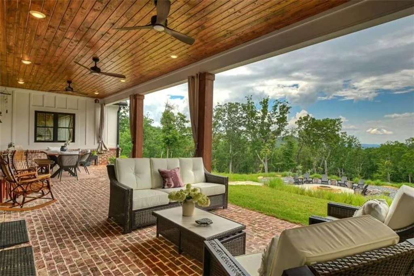
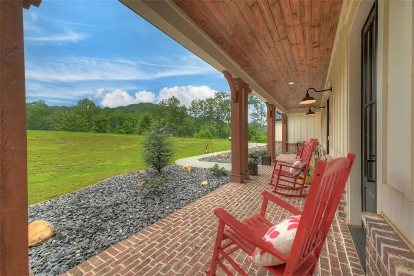
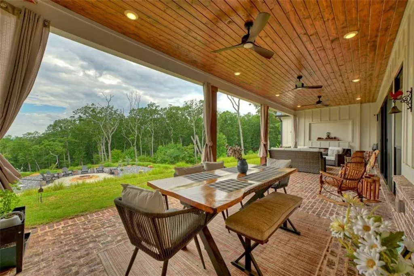
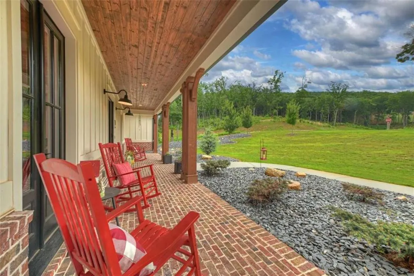
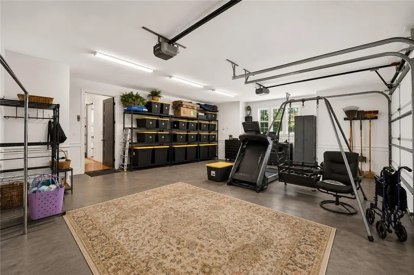
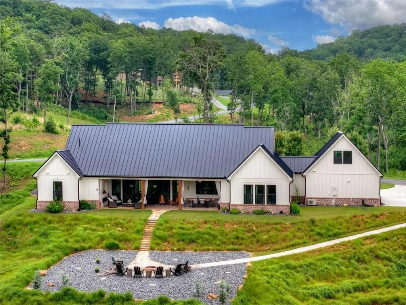
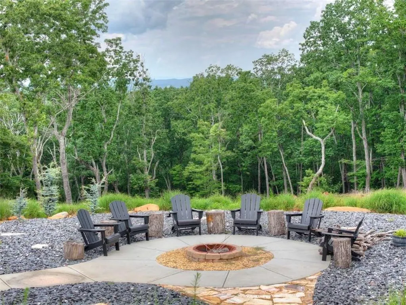
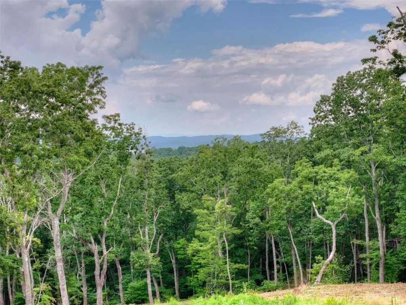
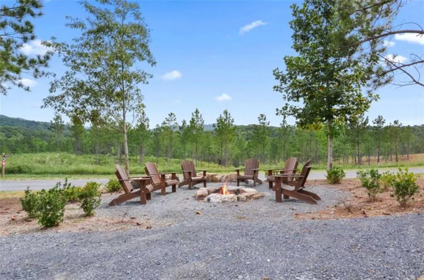
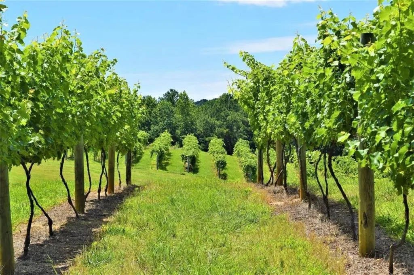
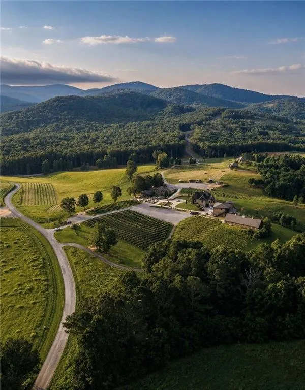
CUSTOM MOUNTAIN HOME | YEAR-ROUND 180° MOUNTAIN VIEWS | BUILT IN 2023 | 2,920 SQ FT | 4BR + POSSIBLE 5TH BEDROOM | 2.5BA | HANDICAP ACCESSIBLE | 2-CAR GARAGE | ALL-PAVED ACCESS | HIGH-SPEED FIBER AVAILABLE. Located in the gated Vineyard at Yukon, this mountain-modern retreat offers unforgettable sunsets and a beautiful setting surrounded by rolling farmland, mountains, and vineyards. Directly across from Chateau Meichtry Winery and convenient to Ellijay, Blue Ridge, Carters Lake, apple orchards, hiking, mountain biking, and more. Interior highlights include 10-foot ceilings, engineered hardwood floors, a gas-log fireplace, and 16-foot sliding glass doors opening to the outdoor living area. The chef’s kitchen features quartz countertops, custom cabinetry, Wolf appliances, a Sub-Zero refrigerator, Bosch dishwasher, built-in coffee maker, wine cooler, and walk-in pantry. The owner’s suite captures stunning mountain views, while the finished room above the garage offers flexible space for a possible fifth bedroom, office, gym, or media room. Gilmer County homeowners age 65 and older may qualify for no school tax.
| Elementary School | Middle School | High School |
|---|---|---|
| Clear Creek - Gilmer Elementary School | Clear Creek Middle School | Gilmer High School |
| Price History | |
|---|---|
| 7/31/2026 | Listed $1,099,000 |
General Features
| Sewer | Septic Tank |
|---|---|
| Heating | Central |
| Cooling | Central Air |
| Utilities | Cable Available,Electricity Available,Phone Available,Underground Utilities,Water Available |
| Roof | Metal |
| Appliances | Dishwasher,Disposal,Dryer,Refrigerator,Washer |
| HOA Fee | 650 |
| Garage Spaces | 2 |
| Association Fee Includes | Maintenance Grounds,Security,Swim |
| Patio/Porch Features | Covered,Deck,Patio,Rear Porch |
| Architectural Style | Country,Farmhouse,Ranch,Traditional |
| Pool Features | None |
| Security Features | Security Gate |
| Construction Materials | Other |
| Year Built | 2023 |
| Electric | Other |
| View | Mountain(s),Trees/Woods |
| Levels | One |
| Property Subtype | Single Family Residence |
| Tax Year | 2025 |
| Ownership | Fee Simple |
| Parcel Number | 3101H 010 |
| Waterfront Features | None |
| Community Features | Clubhouse,Gated,Homeowners Assoc,Near Public Transport,Near Schools,Near Shopping,Near Trails/Greenway,Pool |
| Accessibility | Accessible Bedroom,Accessible Doors,Accessible Entrance,Accessible Full Bath,Accessible Hallway(s),Accessible Kitchen,Customized Wheelchair Accessible,Enhanced Accessible,Grip-Accessible Features |
| Assoc Fee Paid Per | Annually |
| County | Gilmer - GA |
| Property Type | Residential |
| HOA | true |
| Energy Efficient | None |
| Subdivision Name | The Vineyard at Yukon |
| Green Energy Generation | None |
| Other Structures | None |
| Full Baths | 2 |
| Status | Active |
| Directions | From Walmart in Ellijay, Turn left onto Highland Parkway. In 450 feet, turn right onto Yukon Road and continue for 1.1 miles. Turn left onto Orchard Lane and continue for 4.4 miles. Turn right onto Pleasant Valley Road and continue for 2.1 miles. Slight left onto Gaults Gulch Road. Continue for 0.2 |
| High School | Gilmer |
| City | Talking Rock |
| Body of Water | None |
| Spa Features | None |
| Elementary School | Clear Creek - Gilmer |
| Property Attached Y/N | false |
| Land Lease Y/N | false |
| Tax Annual Amount | 4456 |
| Home Warranty Y/N | false |
| Middle/Junior High School | Clear Creek |
| Property Condition | Resale |
| Virtual Tour | https://tour.usamls.net/624-High-Summit-Drive-Talking-Rock-GA-30175/unbranded |
| Standard Status | Active |
| Tax Lot | 10 |
| Freehold | IDX |
| Corporate Owner | None |
Interior Features
| Interior Amenities | High Ceilings 10 ft Main,High Speed Internet,Vaulted Ceiling(s),Walk-In Closet(s),Other |
|---|---|
| Basement | None |
| Flooring | Ceramic Tile,Hardwood |
| Total Fireplaces | 3 |
| Fireplace Features | Family Room,Great Room,Living Room,Outside,Wood Burning Stove |
| Common Walls | No Common Walls |
| Window Features | Insulated Windows |
| Above Grade Finished Area | 2920 |
| Half Baths | 1 |
| Laundry Features | Laundry Room,Main Level,Other |
| Total Bedrooms | 5 |
| Room Type | Bonus Room,Great Room,Kitchen,Master Bedroom |
| Main Level Bedrooms | 4 |
| Main Level Bathrooms | 2 |
| Kitchen Features | Cabinets White,Country Kitchen,Eat-in Kitchen,Kitchen Island,Pantry,Solid Surface Counters,View to Family Room |
| Total Baths | 3 |
| RoomBedroomFeatures | Master on Main,Oversized Master |
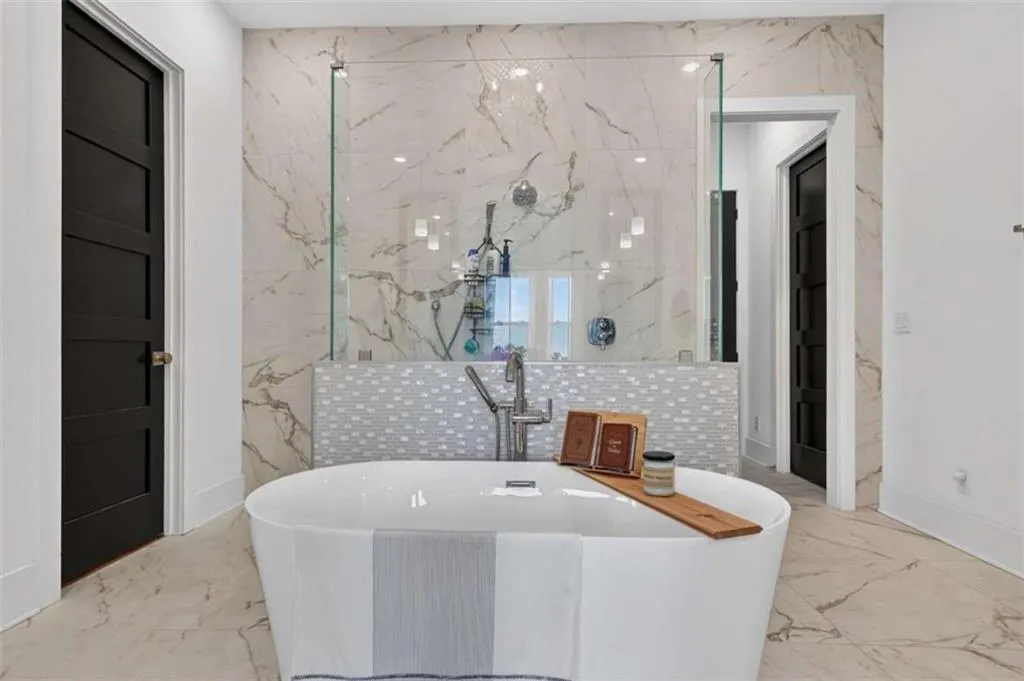
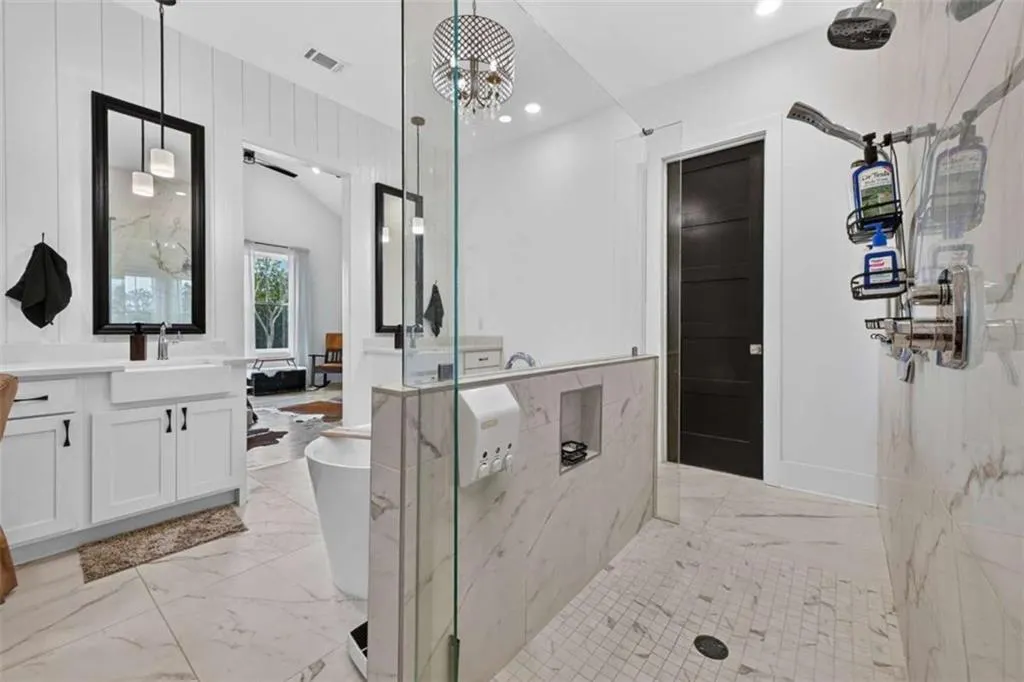
| Primary Bathroom Features | Separate His/Hers |
| Dining Room Features | Great Room,Open Concept |
Exterior Features
| Exterior Amenities | Private Yard |
|---|---|
| Fencing | None |
| Parking Features | Garage,Kitchen Level,Level Driveway |
| Lot Features | Front Yard,Landscaped,Level,Mountain Frontage,Private |
| Water Source | Well,Other |
| Total Parking | 6 |
| Foundation Details | Slab |
| Building Area Total | 2920 |
| Lot Dimensions | 123456 |
| Lot Size Acres | 1.51 |
| Road Surface Type | Paved |
| Lot Size Source | Assessor |
| Road Frontage Type | Private Road |
| Other Equipment | None |
| Horse Amenities | None |
Amenities
- Foreclosure
- Views
- Short Sale
- New Construction
- Adult 55+
- Lease To Own
- No HOA Fees
- Furnished
- Primary On Main
- Air Conditioning
- Seller Finance
- Green
- Fixer Upper
- Horse
- Golf
- Fireplace
- Deck
- Garage
- Basement
- Pool
Property vs Single Family Average in 30175
Statistics provided by Inside Real Estate
Price
Taxes
Year Built

 ©2026 Georgia Multiple Listing Service All information deemed reliable but not guaranteed. All properties are subject to prior sale, change or withdrawal. Neither listing broker(s) or information provider(s) shall be responsible for any typographical errors, misinformation, misprints and shall be held totally harmless. Listing(s) information is provided for consumer's personal, non-commercial use and may not be used for any purpose other than to identify prospective properties consumers may
 Northeast Georgia Board of REALTORS® All information deemed reliable but not guaranteed. All properties are subject to prior sale, change or withdrawal. Neither listing broker(s) or information provider(s) shall be responsible for any typographical errors, misinformation, misprints and shall be held totally harmless. Listing(s) information is provided for consumer's personal, non-commercial use and may not be used for any purpose other than to identify prospective properties consumers may be
 River Counties Association of REALTORS® All information deemed reliable but not guaranteed. All properties are subject to prior sale, change or withdrawal. Neither listing broker(s) or information provider(s) shall be responsible for any typographical errors, misinformation, misprints and shall be held totally harmless. Listing(s) information is provided for consumer's personal, non-commercial use and may not be used for any purpose other than to identify prospective properties consumers may
 Mountain Lakes Board of Realtors® All information deemed reliable but not guaranteed. All properties are subject to prior sale, change or withdrawal. Neither listing broker(s) or information provider(s) shall be responsible for any typographical errors, misinformation, misprints and shall be held totally harmless. Listing(s) information is provided for consumer's personal, non-commercial use and may not be used for any purpose other than to identify prospective properties consumers may be interested
