












Address
17 Creekview Court, Acworth, GA
Price
$ 480,000
Property Attributes
- MLS#7826145
- TypeSingle Family
- Listing Status Active
- CountyPaulding
- CityAcworth
- NeighborhoodHICKORY BRANCH
- Zip30101
- StyleTraditional
- Year Built2004
- Taxes$ 1072
- Price$ 480,000
- Bedrooms4
- Full Bathrooms2
- Half Bathrooms1
- Lot Size0.76 Acres
Data Source:
First Multiple Listing Services (FMLS)
Property Description
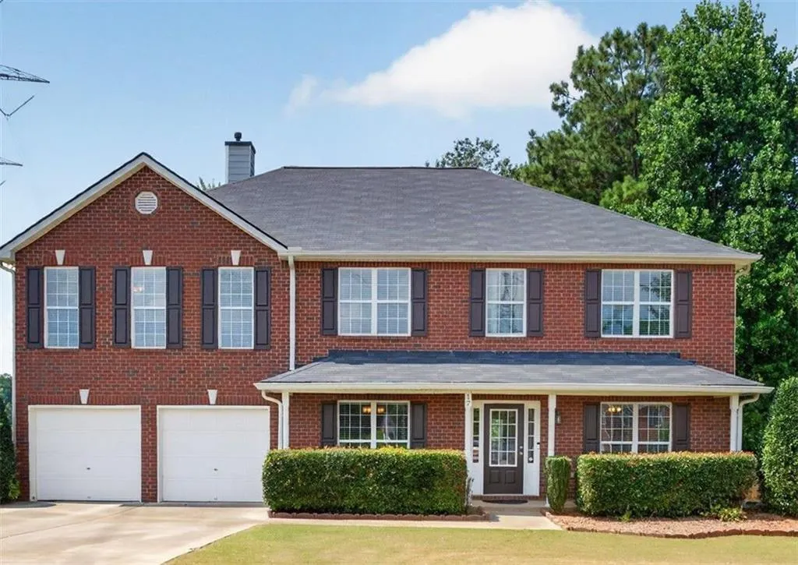
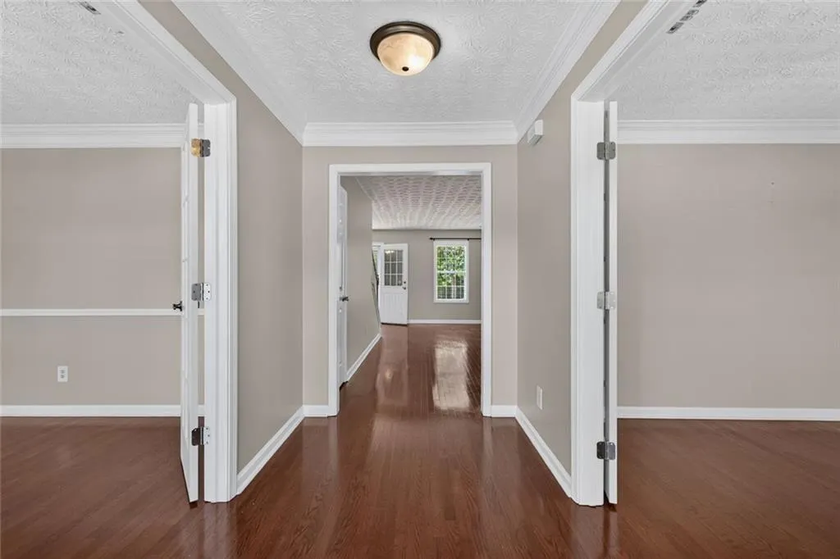
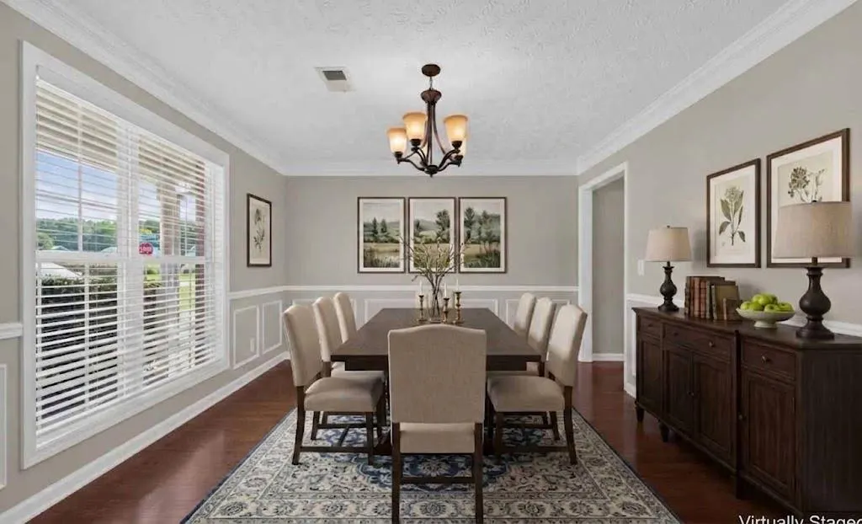
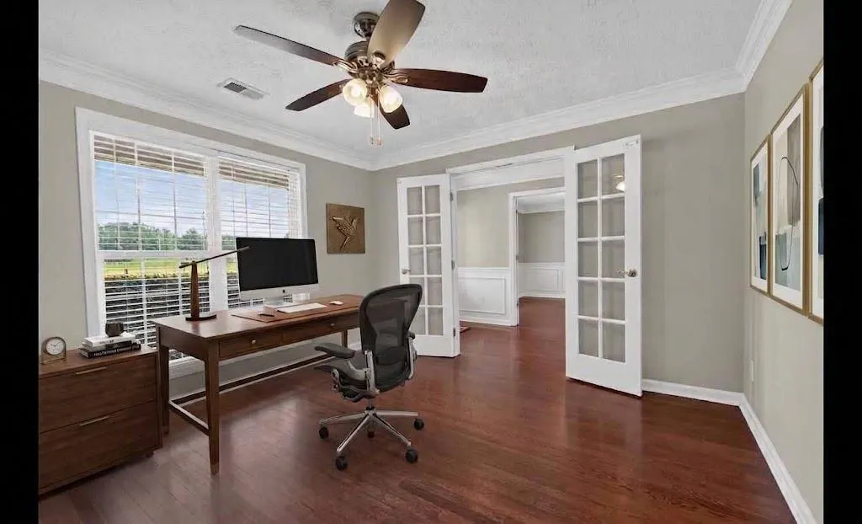
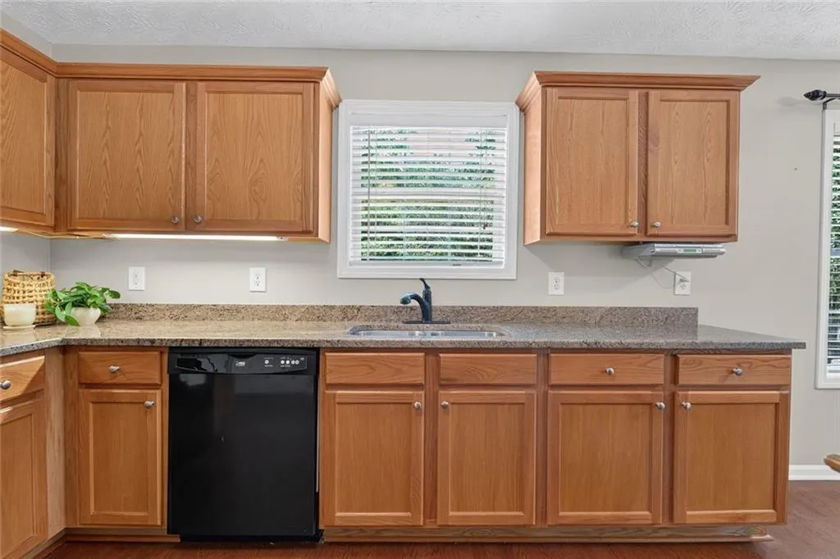
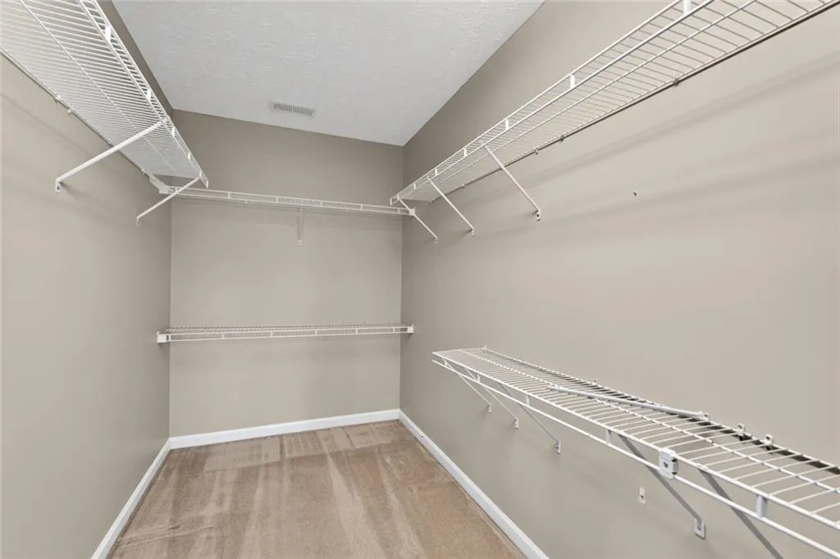
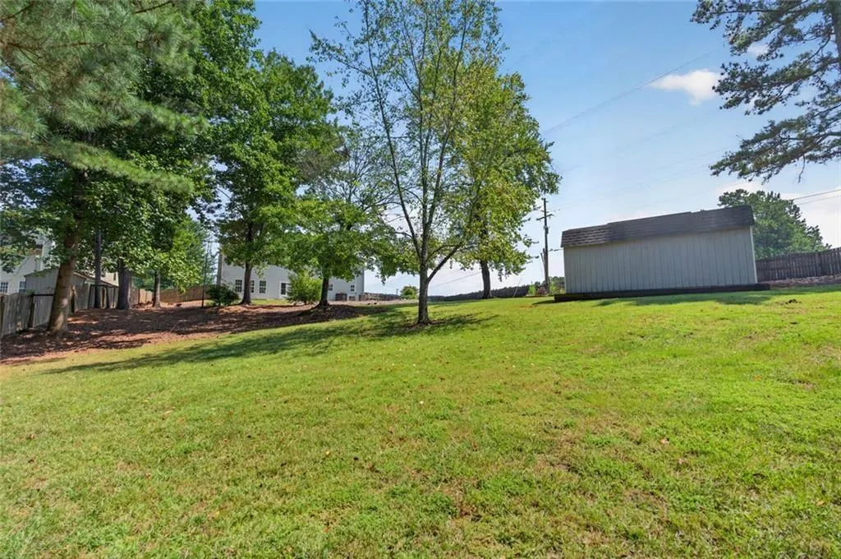
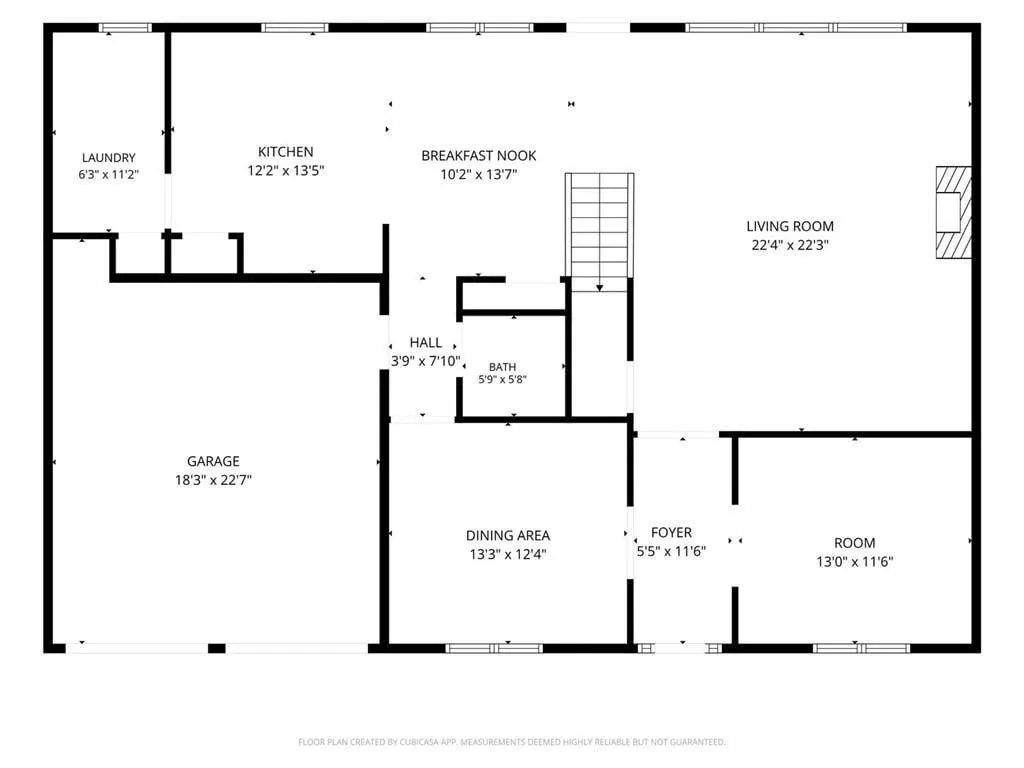
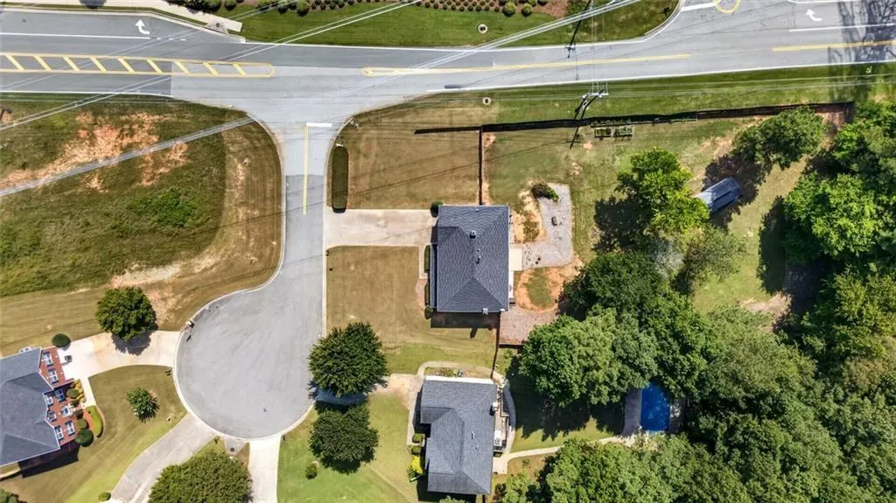
Welcome to this immaculately maintained, move-in ready 4-bedroom home situated on a sprawling, level 0.76-acre cul-de-sac lot! Thoughtfully updated and meticulously cared for, this home combines timeless traditional charm with effortless modern living. Step inside to an inviting open floor plan featuring gleaming hardwood floors, crisp finishes, and ceiling fans in every room for year-round comfort. The spacious main level flows seamlessly from the formal dining room and flexible living space into a warm, sunlit family room complete with gas fireplace. The heart of the home features a well-appointed kitchen boasting granite countertops, stain-grade cabinetry, a kitchen island, a bright breakfast area, and double the storage with two dedicated pantries. A generous main-level laundry room and a convenient powder room complete the main floor. On the stairs, a built-in chairlift provides exceptional accessibility and ease of mobility between levels. Upstairs, prepare to be wowed by the Expansive Primary Retreat-a true sanctuary designed for ultimate relaxation and versatility. This oversized suite features its own dedicated sitting area with a cozy gas fireplace, built-in desk/office space, a massive walk-in closet, and an ensuite bath with dual granite vanities, a deep soaking tub, and a separate shower. Three additional large secondary bedrooms and a guest bath offer ample space for family or visitors. Out back, step into an outdoor paradise! The huge, flat, fully fenced backyard offers endless possibilities with plenty of room to add a pool, a playset, or both. Garden enthusiasts will love the established raised gardening beds, while a heavy-duty 12x20-foot storage shed provides incredible space for workshop projects, equipment, or extra outdoor storage. Additionally, the two-car garage comes equipped with custom built-in shelving and cabinets to keep everything organized. Located in a quiet, friendly neighborhood with low HOA fees, this exceptional property delivers the perfect blend of indoor luxury, outdoor space, and ultimate peace of mind!
| Elementary School | Middle School | High School |
|---|---|---|
| Roland W. Russom Elementary School | Crossroads Middle School | East Paulding High School |
| Price History | |
|---|---|
| 8/24/2026 | Listed $495,000 |
| 9/14/2026 | 3$480,000 |
General Features
| Sewer | Septic Tank |
|---|---|
| Heating | Forced Air |
| Cooling | Central Air |
| Utilities | Cable Available,Electricity Available,Natural Gas Available,Phone Available,Underground Utilities,Water Available |
| Roof | Composition |
| Appliances | Dishwasher,Disposal,Electric Range,Electric Water Heater,ENERGY STAR Qualified Appliances,Microwave,Self Cleaning Oven,Refrigerator |
| Garage Spaces | 1 |
| Association Fee Includes | Reserve Fund |
| Patio/Porch Features | Patio |
| Architectural Style | Traditional |
| Pool Features | None |
| Security Features | Smoke Detector(s) |
| Construction Materials | Frame,Brick Front,Brick |
| Year Built | 2004 |
| Electric | 110 Volts |
| View | Neighborhood |
| Levels | Two |
| Property Subtype | Single Family Residence |
| Tax Year | 2025 |
| Parcel Number | 061934 |
| Waterfront Features | None |
| Community Features | Street Lights,Homeowners Assoc |
| Accessibility | None |
| County | Paulding - GA |
| Property Type | Residential |
| HOA | true |
| Energy Efficient | Appliances,Windows |
| Subdivision Name | HICKORY BRANCH |
| Green Energy Generation | None |
| Other Structures | Shed(s) |
| Full Baths | 2 |
| Status | Active |
| Directions | GPS friendly |
| High School | East Paulding |
| City | Acworth |
| Body of Water | None |
| Spa Features | None |
| Elementary School | Roland W. Russom |
| Property Attached Y/N | false |
| Land Lease Y/N | false |
| Tax Annual Amount | 1072 |
| Home Warranty Y/N | false |
| Middle/Junior High School | Crossroads |
| Property Condition | Resale |
| Standard Status | Active |
| Tax Lot | 54 |
| Freehold | IDX |
| Corporate Owner | Other |
Interior Features
| Interior Amenities | Disappearing Attic Stairs,Entrance Foyer,High Speed Internet,Tray Ceiling(s) |
|---|---|
| Basement | None |
| Flooring | Carpet |
| Total Fireplaces | 2 |
| Fireplace Features | Family Room,Gas Log,Master Bedroom |
| Common Walls | No Common Walls |
| Window Features | Insulated Windows,ENERGY STAR Qualified Windows,Shutters |
| Above Grade Finished Area | 3176 |
| Half Baths | 1 |
| Laundry Features | In Kitchen,Laundry Room,Main Level |
| Total Bedrooms | 4 |
| Room Type | Attic,Bathroom,Bedroom,Dining Room,Family Room,Laundry,Office |
| Kitchen Features | Breakfast Room,Kitchen Island |
| Total Baths | 3 |
| RoomBedroomFeatures | Oversized Master,Sitting Room |
| Primary Bathroom Features | Separate Tub/Shower |
| Dining Room Features | Separate Dining Room,Seats 12+ |
Exterior Features
| Exterior Amenities | None |
|---|---|
| Fencing | Fenced,Back Yard,Wood |
| Parking Features | Garage |
| Lot Features | Back Yard,Cleared,Corner Lot,Cul-De-Sac,Level,Open Lot |
| Water Source | Public |
| Total Parking | 3 |
| Foundation Details | Concrete Perimeter |
| Building Area Total | 3176 |
| Lot Dimensions | 258x131x273x116 |
| Lot Size Acres | 0.76 |
| Road Surface Type | Paved |
| Lot Size Source | Public Records |
| Road Frontage Type | City Street |
| Other Equipment | None |
| Horse Amenities | None |
Amenities
- Foreclosure
- Views
- Short Sale
- New Construction
- Adult 55+
- Lease To Own
- No HOA Fees
- Furnished
- Primary On Main
- Air Conditioning
- Seller Finance
- Green
- Fixer Upper
- Horse
- Golf
- Fireplace
- Deck
- Garage
- Basement
- Pool
Property vs Single Family Average in 30101
Statistics provided by Inside Real Estate
Price
Taxes
Year Built

 ©2026 Georgia Multiple Listing Service All information deemed reliable but not guaranteed. All properties are subject to prior sale, change or withdrawal. Neither listing broker(s) or information provider(s) shall be responsible for any typographical errors, misinformation, misprints and shall be held totally harmless. Listing(s) information is provided for consumer's personal, non-commercial use and may not be used for any purpose other than to identify prospective properties consumers may
 Northeast Georgia Board of REALTORS® All information deemed reliable but not guaranteed. All properties are subject to prior sale, change or withdrawal. Neither listing broker(s) or information provider(s) shall be responsible for any typographical errors, misinformation, misprints and shall be held totally harmless. Listing(s) information is provided for consumer's personal, non-commercial use and may not be used for any purpose other than to identify prospective properties consumers may be
 River Counties Association of REALTORS® All information deemed reliable but not guaranteed. All properties are subject to prior sale, change or withdrawal. Neither listing broker(s) or information provider(s) shall be responsible for any typographical errors, misinformation, misprints and shall be held totally harmless. Listing(s) information is provided for consumer's personal, non-commercial use and may not be used for any purpose other than to identify prospective properties consumers may
 Mountain Lakes Board of Realtors® All information deemed reliable but not guaranteed. All properties are subject to prior sale, change or withdrawal. Neither listing broker(s) or information provider(s) shall be responsible for any typographical errors, misinformation, misprints and shall be held totally harmless. Listing(s) information is provided for consumer's personal, non-commercial use and may not be used for any purpose other than to identify prospective properties consumers may be interested
