

Just Listed
Address
242 Hiawassee Drive, Woodstock, GA
Price
$ 354,900
Property Attributes
- MLS#7839962
- TypeSingle Family
- Listing Status Coming Soon
- CountyCherokee
- CityWoodstock
- NeighborhoodRiver Park
- Zip30188
- StyleCraftsman, Patio Home, Traditional
- Year Built2005
- Taxes$ 3858
- Price$ 354,900
- Bedrooms2
- Full Bathrooms2
- Half Bathrooms0
- Lot Size0.1 Acres
Data Source:
First Multiple Listing Services (FMLS)
Property Description
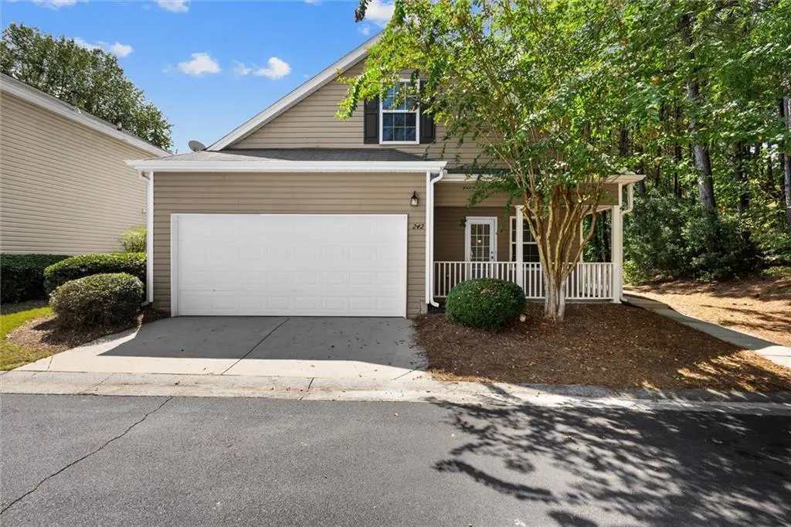
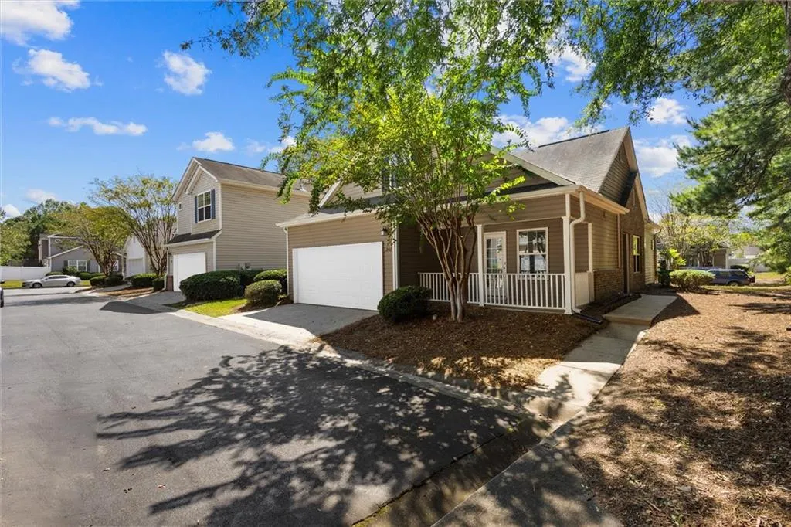
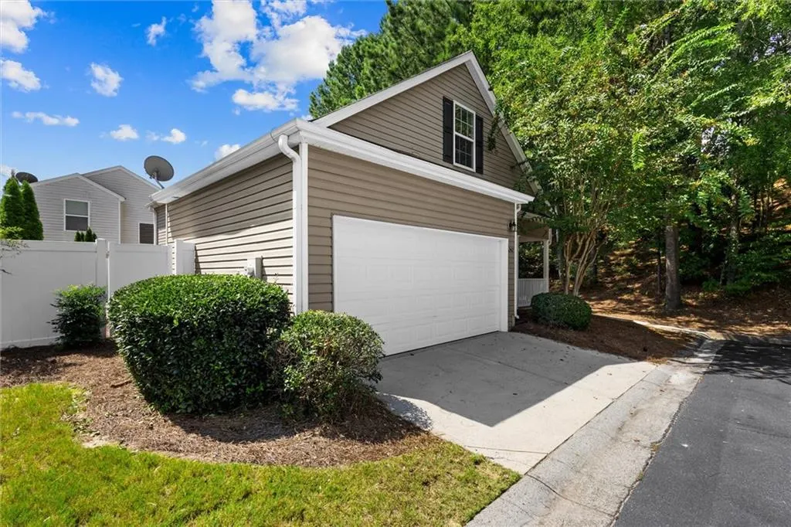
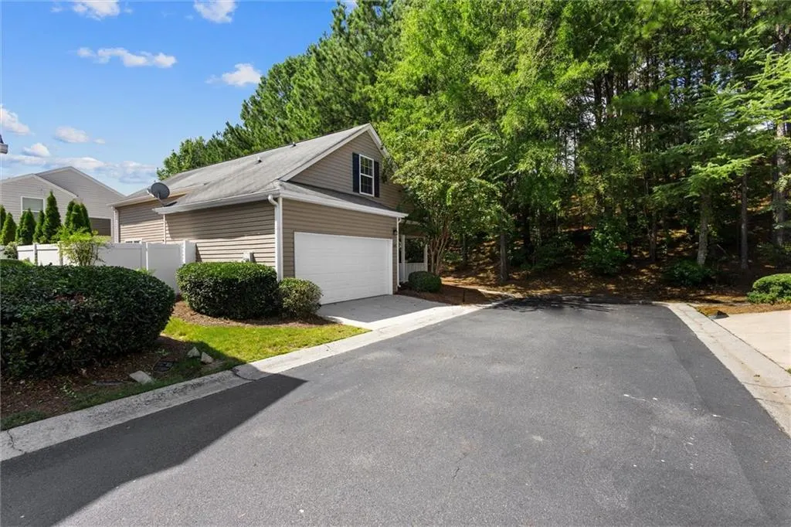
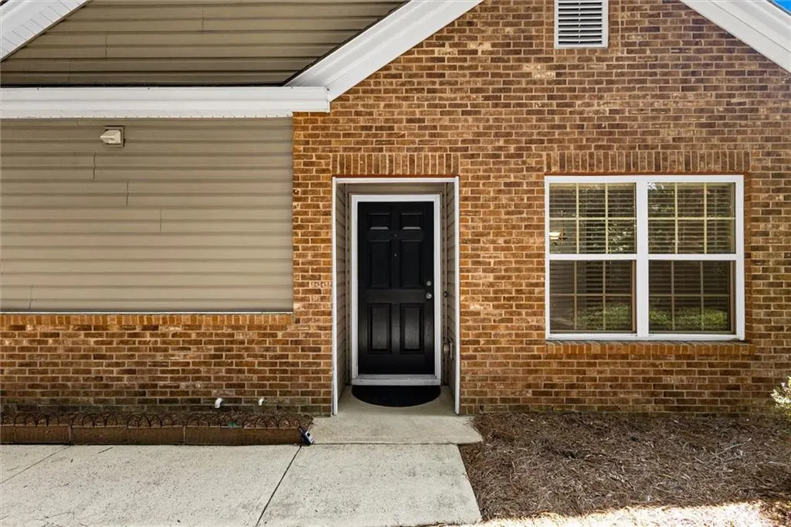
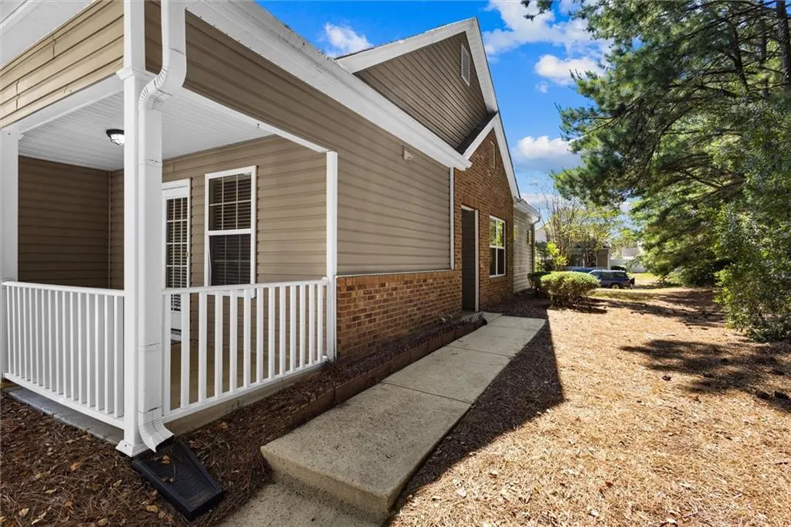
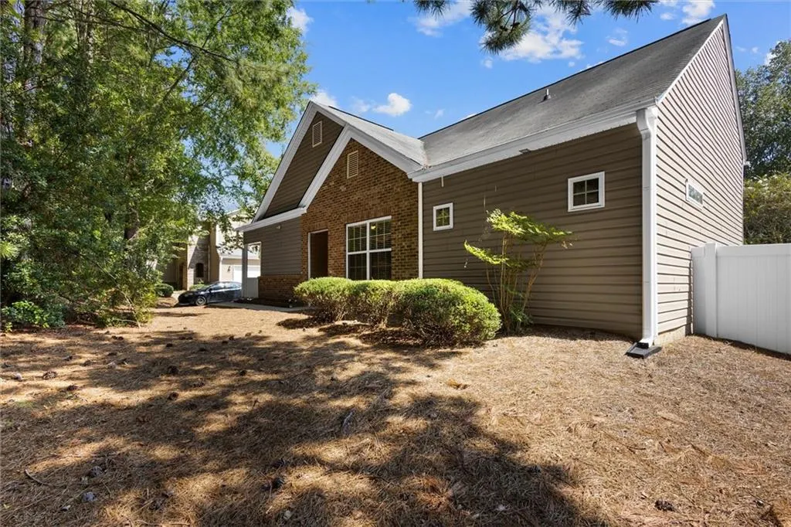
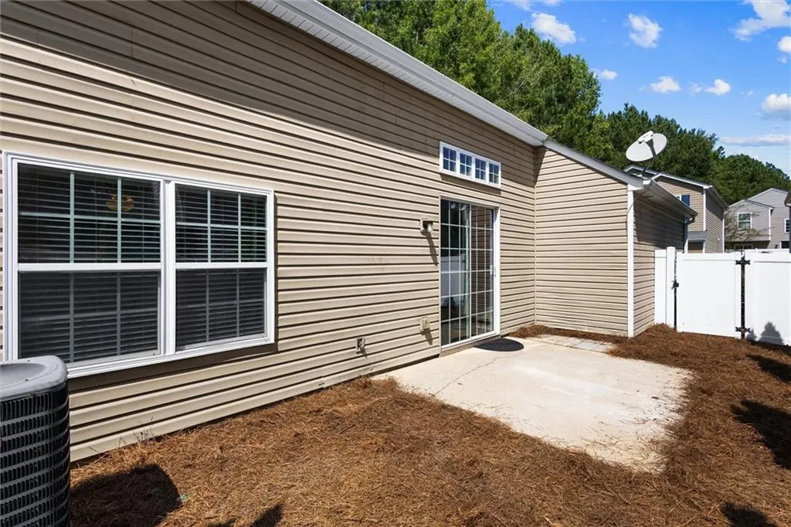
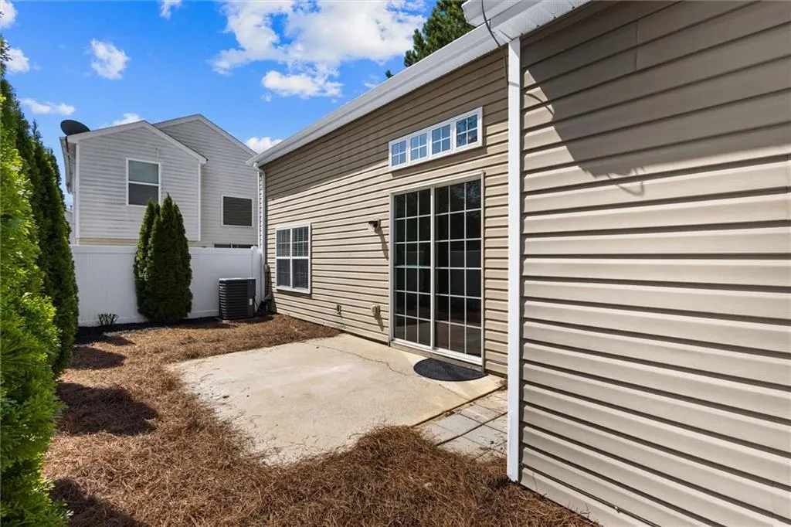
Welcome to this beautifully updated single-family home in a desirable Woodstock location! The spacious 1,420-square-foot floor plan offers comfortable main-level living with the primary suite conveniently located on the main floor. The newly renovated primary bath features a gorgeous oversized tile shower and walk-in closet. Upstairs, you'll find a second bedroom, an upgraded full bath, and a versatile loft that makes an ideal home office, playroom, art studio, workout space, or additional living area. Enjoy the privacy of an end-unit with a wooded side yard large enough for a play area, cornhole, or simply relaxing outdoors. Perfect for empty nesters, roommates, seniors, or anyone looking for flexible living space, this home offers easy access to everything Woodstock has to offer. Enjoy nearby swimming, tennis, and pickleball amenities, sidewalks, and convenient access to Cherokee County parks and outdoor recreation. Downtown Woodstock is just minutes away, and I-575 is about five minutes from home for an easy commute. Located in the highly regarded Cherokee County School District, this home combines comfort, privacy, convenience, and versatility in one fantastic location!
| Elementary School | Middle School | High School |
|---|---|---|
| Woodstock Elementary School | Woodstock Middle School | Woodstock High School |
| Price History | |
|---|---|
| 9/21/2026 | Listed $354,900 |
General Features
| Sewer | Public Sewer |
|---|---|
| Heating | Central,ENERGY STAR Qualified Equipment,Heat Pump,Natural Gas |
| Cooling | Ceiling Fan(s),Central Air,Electric,ENERGY STAR Qualified Equipment,Heat Pump |
| Utilities | Cable Available,Electricity Available,Natural Gas Available,Phone Available,Sewer Available,Underground Utilities,Water Available |
| Roof | Shingle |
| Appliances | Dishwasher,Disposal,Dryer,Electric Water Heater,Gas Cooktop,Gas Oven,Microwave,Refrigerator,Self Cleaning Oven,Washer |
| HOA Fee | 160 |
| Garage Spaces | 2 |
| Association Fee Includes | Maintenance Grounds,Sewer,Swim,Tennis,Trash,Water |
| Patio/Porch Features | Covered,Front Porch,Patio |
| Architectural Style | Craftsman,Patio Home,Traditional |
| Pool Features | None |
| Security Features | Carbon Monoxide Detector(s),Smoke Detector(s) |
| Construction Materials | Brick,Vinyl Siding |
| Year Built | 2005 |
| Electric | 110 Volts,220 Volts in Laundry |
| View | Trees/Woods |
| Levels | Two |
| Property Subtype | Single Family Residence |
| Tax Year | 2025 |
| Parcel Number | 15N16F 206 |
| Waterfront Features | None |
| Community Features | Clubhouse,Fitness Center,Homeowners Assoc,Near Shopping,Near Trails/Greenway,Park,Pickleball,Playground,Pool,Sidewalks,Street Lights,Tennis Court(s) |
| Accessibility | None |
| HOA Fee 2 | 60 |
| Assoc Fee Paid Per | Monthly |
| County | Cherokee - GA |
| Property Type | Residential |
| HOA | true |
| Energy Efficient | None |
| Subdivision Name | River Park |
| Green Energy Generation | None |
| Other Structures | None |
| Full Baths | 2 |
| Status | Coming Soon |
| Directions | I-575 North to Sixes Road. Right onto Sixes. Right onto Hwy 5. Right into River Park at the light. At the stop sign, turn left, then right onto Hiawassee Drive. Right to 242. Home is at the end of the street on the left. Use GPS. |
| High School | Woodstock |
| City | Woodstock |
| Body of Water | None |
| Spa Features | None |
| Green Building Verification Type | ENERGY STAR Certified Homes |
| HOA Fee 2 Frequency | Monthly |
| Elementary School | Woodstock |
| Property Attached Y/N | false |
| Land Lease Y/N | false |
| Tax Annual Amount | 3858 |
| Home Warranty Y/N | false |
| Middle/Junior High School | Woodstock |
| Property Condition | Updated/Remodeled |
| Standard Status | Coming Soon |
| Tax Lot | 26C |
| Freehold | IDX |
| Corporate Owner | Agent Related to Seller,Investor Owned,Owner/Agent |
Interior Features
| Interior Amenities | Double Vanity,Entrance Foyer,Walk-In Closet(s) |
|---|---|
| Basement | None |
| Flooring | Carpet,Concrete,Luxury Vinyl |
| Fireplace Features | None |
| Common Walls | End Unit |
| Window Features | None |
| Laundry Features | Electric Dryer Hookup,In Kitchen,Laundry Closet,Lower Level |
| Total Bedrooms | 2 |
| Room Type | Bonus Room,Great Room - 2 Story,Loft |
| Main Level Bedrooms | 1 |
| Main Level Bathrooms | 1 |
| Kitchen Features | Breakfast Bar,Cabinets Other,Other Surface Counters,Pantry,Stone Counters,View to Family Room |
| Total Baths | 2 |
| RoomBedroomFeatures | Master on Main |
| Primary Bathroom Features | Double Vanity,Shower Only |
| Dining Room Features | Great Room,Open Concept |
Exterior Features
| Exterior Amenities | Private Entrance,Private Yard,Rain Gutters |
|---|---|
| Fencing | Back Yard,Fenced,Privacy,Vinyl |
| Parking Features | Garage,Garage Door Opener,Garage Faces Front,Kitchen Level |
| Lot Features | Back Yard,Landscaped,Level,Private,Wooded |
| Water Source | Public |
| Foundation Details | Brick/Mortar,Slab |
| Building Area Total | 1420 |
| Lot Dimensions | 0000 |
| Lot Size Acres | 0.1 |
| Road Surface Type | Asphalt,Paved |
| Lot Size Source | Public Records |
| Road Frontage Type | City Street |
| Other Equipment | None |
| Horse Amenities | None |
Amenities
- Foreclosure
- Views
- Short Sale
- New Construction
- Adult 55+
- Lease To Own
- No HOA Fees
- Furnished
- Primary On Main
- Air Conditioning
- Seller Finance
- Green
- Fixer Upper
- Horse
- Golf
- Fireplace
- Deck
- Garage
- Basement
- Pool
Property vs Single Family Average in 30188
Statistics provided by Inside Real Estate
Price
Taxes
Year Built

 ©2026 Georgia Multiple Listing Service All information deemed reliable but not guaranteed. All properties are subject to prior sale, change or withdrawal. Neither listing broker(s) or information provider(s) shall be responsible for any typographical errors, misinformation, misprints and shall be held totally harmless. Listing(s) information is provided for consumer's personal, non-commercial use and may not be used for any purpose other than to identify prospective properties consumers may
 Northeast Georgia Board of REALTORS® All information deemed reliable but not guaranteed. All properties are subject to prior sale, change or withdrawal. Neither listing broker(s) or information provider(s) shall be responsible for any typographical errors, misinformation, misprints and shall be held totally harmless. Listing(s) information is provided for consumer's personal, non-commercial use and may not be used for any purpose other than to identify prospective properties consumers may be
 River Counties Association of REALTORS® All information deemed reliable but not guaranteed. All properties are subject to prior sale, change or withdrawal. Neither listing broker(s) or information provider(s) shall be responsible for any typographical errors, misinformation, misprints and shall be held totally harmless. Listing(s) information is provided for consumer's personal, non-commercial use and may not be used for any purpose other than to identify prospective properties consumers may
 Mountain Lakes Board of Realtors® All information deemed reliable but not guaranteed. All properties are subject to prior sale, change or withdrawal. Neither listing broker(s) or information provider(s) shall be responsible for any typographical errors, misinformation, misprints and shall be held totally harmless. Listing(s) information is provided for consumer's personal, non-commercial use and may not be used for any purpose other than to identify prospective properties consumers may be interested
