








Address
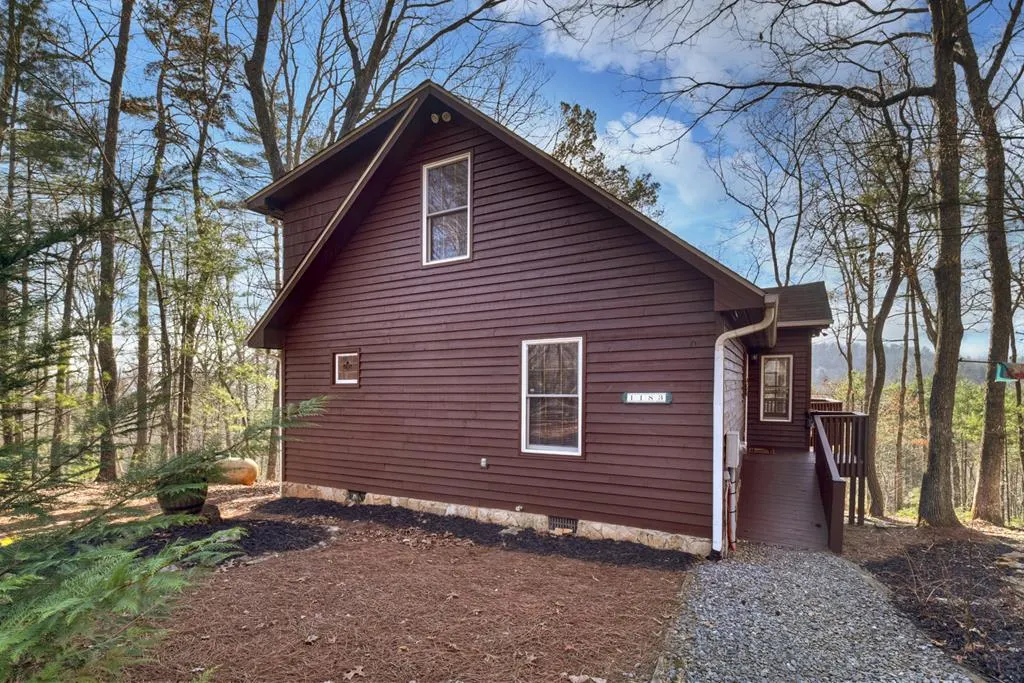
1183 Bear Paw Trail, Blue Ridge, GA
Price
$ 450,000
Property Attributes
- MLS#428846
- TypeSingle Family
- Listing Status Pending
- CountyGilmer
- CityBlue Ridge
- AreaAr 7 Gilmer
- NeighborhoodJones
- Zip30513
- StyleChalet, Cabin, Country
- Year Built1993
- Price$ 450,000
- Bedrooms2
- Full Bathrooms2
- Half Bathrooms0
- Sqr Footage1152
- Lot Size1.91 Acres
Data Source:
Northeast Georgia MLS (NEGMLS)
Property Description
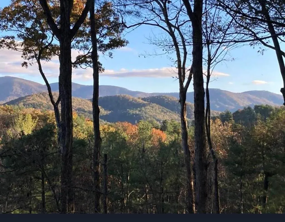
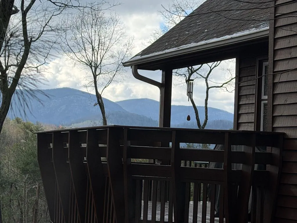
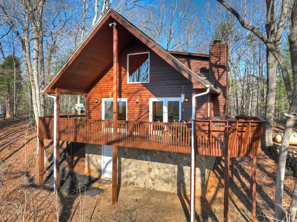
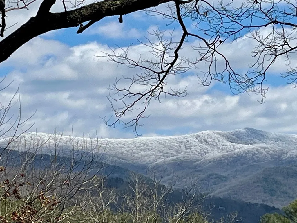
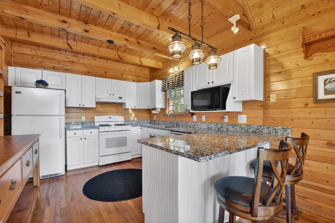
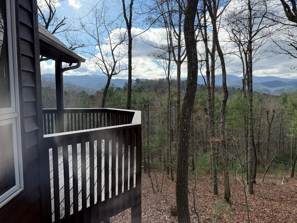
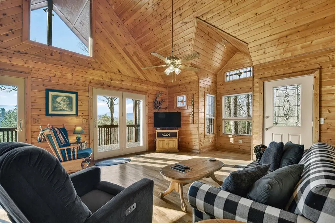
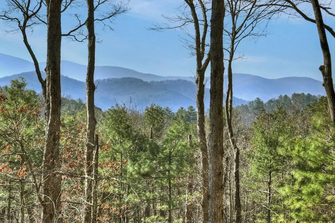
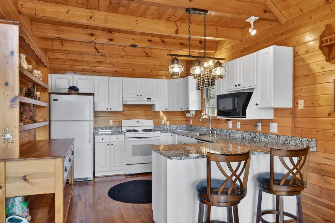
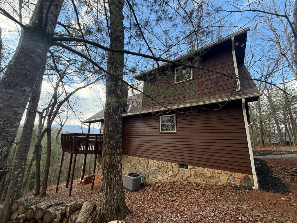
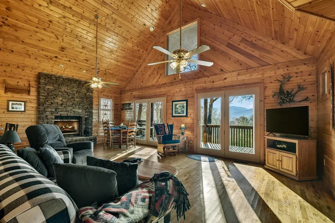
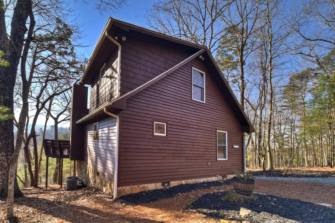
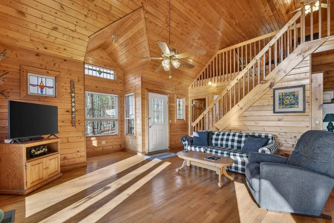
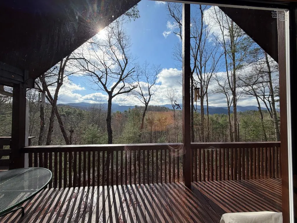
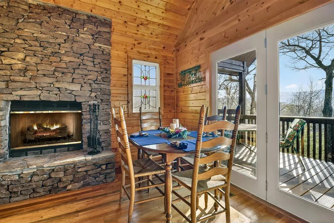
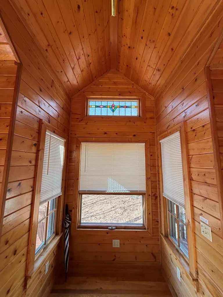
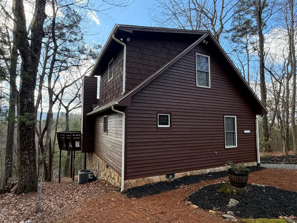
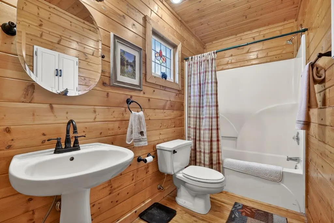
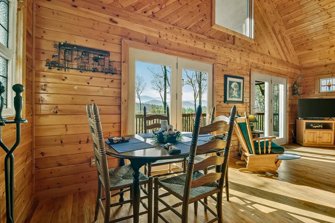
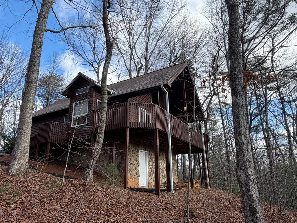
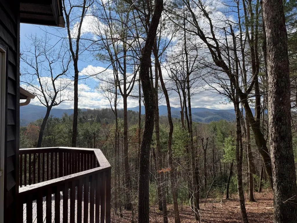
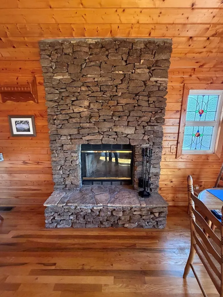
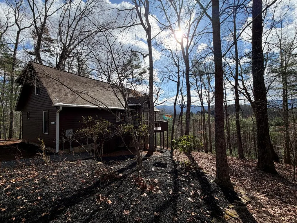
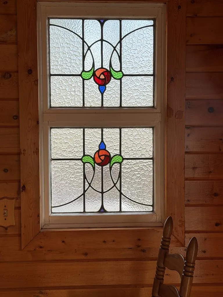
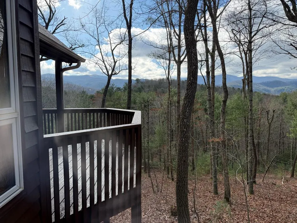
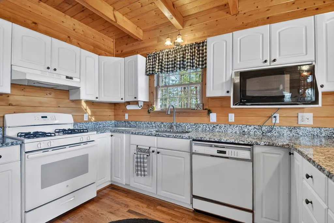
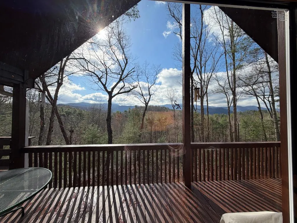
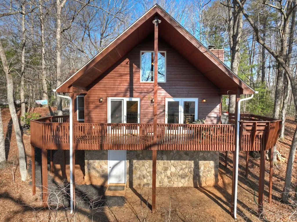
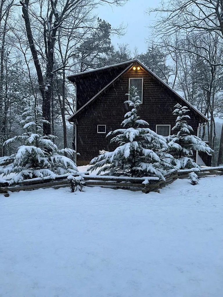
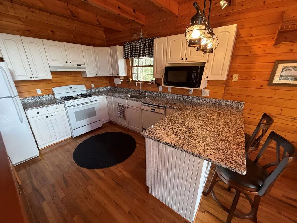
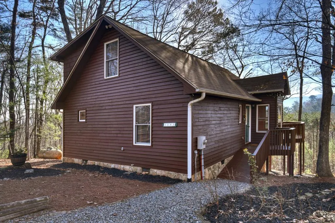
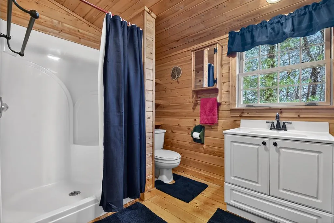
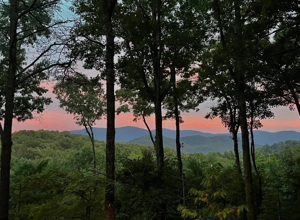
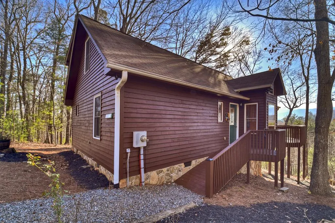
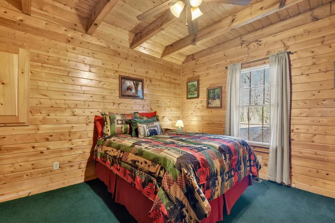
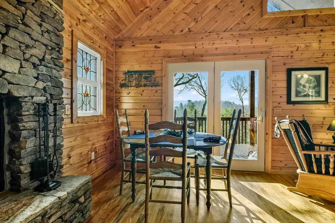
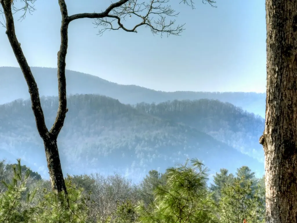
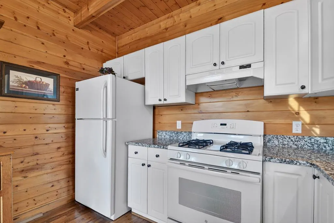
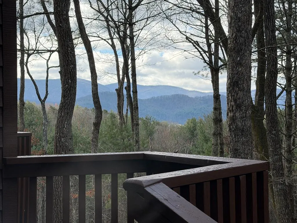
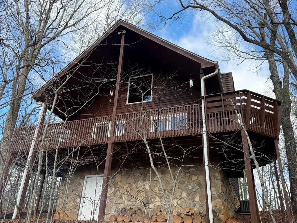
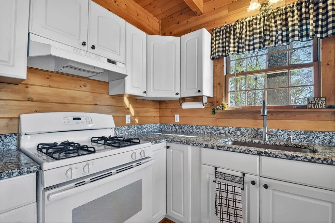
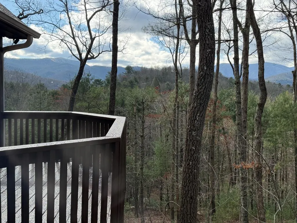
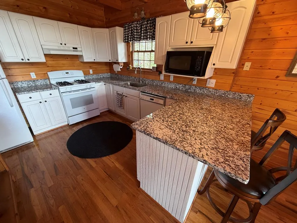
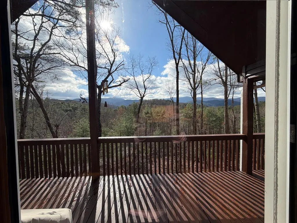
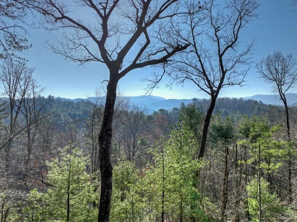
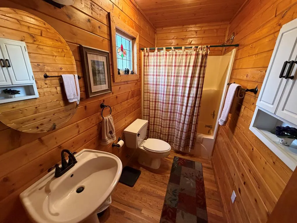
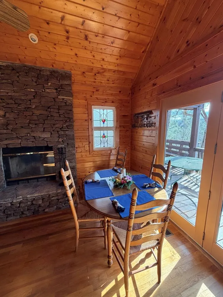
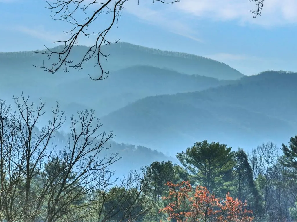
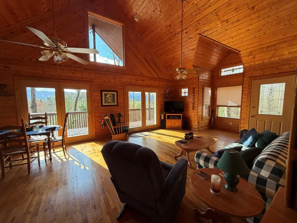
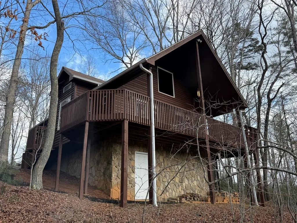
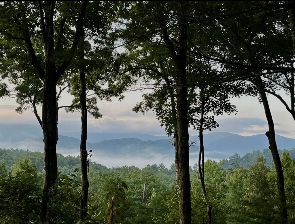
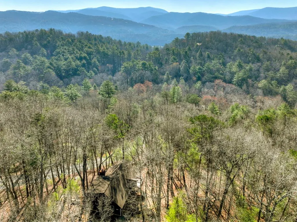
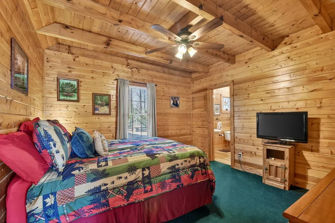
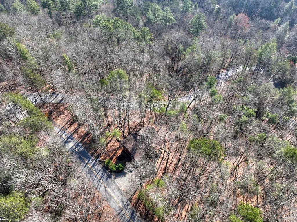
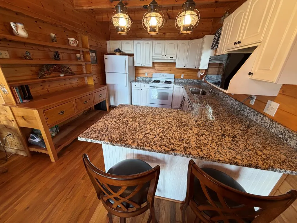
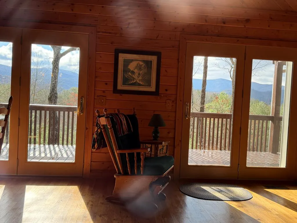
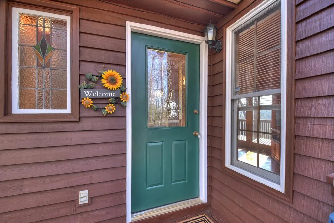
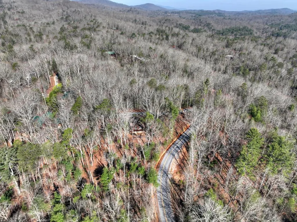
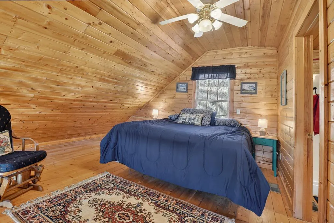
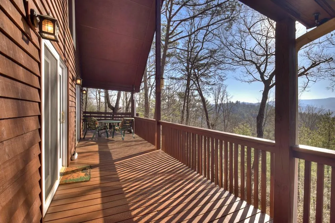
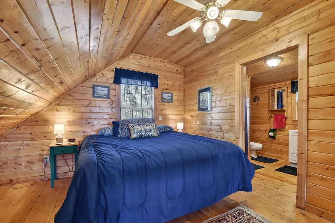
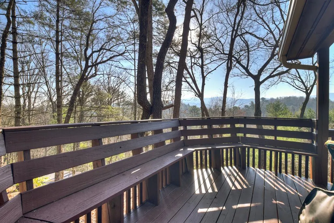
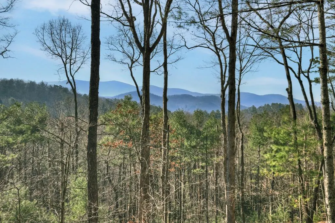
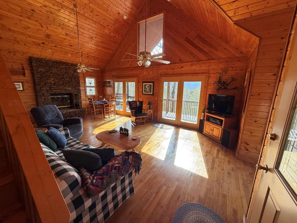
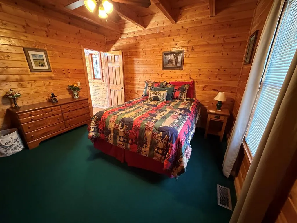
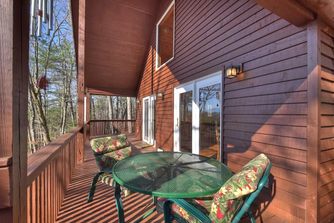
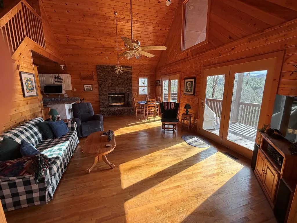
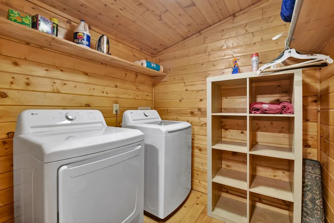
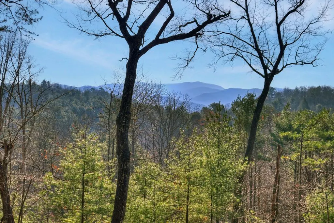
Broad & Wide Ranging.....Mountain Views that are "Breathtaking" of the NATIONAL FOREST. These Vistas Set the stage for this Beautifully Maintained "Furnished" Second-Home CHALET. Never used as a rental & in Exceptional Condition. Enjoy easy Paved Access on a County Maintained Rd. leading to this stunning Chalet with a WALL of Glass, Pine Lap Siding, Cedar Shake Gables & a Full Stone Veneer Foundation. The Inviting Entry features a Leaded Glass Door w/Ramp Access. Inside reveals a Warm & Inviting ALL-Wood Interior w/Hardwood Floors & Six (6) Striking Stained-Glass Accent Windows. Remodeled Kitchen in 2025 features Raised-Panel Cabinetry, Granite Countertops, an Extended Counter Bar (w/Stools), GAS Stove & a Stunning Custom "Built-in" Sideboard (plenty of kitchen storage). Recently Upgraded to include ALL-new Oil Rubbed Bronze Plumbing & Lighting fixtures. Relax by the "Dry-Stack" Stone Wood-Burning Fireplace w/Gas Starter or Step Outside thru TWO sets of ALL GLASS French Doors onto 356 sq ft of Deck & Covered Porch Area—perfectly positioned to take in the View. This Cabin is being offered Furnished & features a Main-level Bedroom suite plus an OPEN LOFT w/a full bath & laundry closet (Nearly New Washer & Dryer). Additional highlights include Solid-Core interior Doors, Fiber Optic ETC internet & a partially finished 288 Sq Ft. Basement w/ Workshop on a Concrete Slab (w/exterior access). The remaining Crawl Space is professionally Waterproofed w/a lifetime guarantee. A NEW Roof installed in 2011 & carries 30-year warranty. HVAC updates in 2026 included a new compressor & currently under warranty. Beautiful MATURE landscaping for Outstanding Curb Appeal, This property offers all the essential elements of a high-performing vacation rental without the eroded condition or simply keep this Jewel all to yourself as a Second Home Get-Away. Seller offering $ 600 allowance towards a Home Warranty of the Buyer's Choice at the time of closing with an acceptable offer.
| Price History | |
|---|---|
| 5/26/2026 | Listed $525,000 |
| 6/25/2026 | 5$499,900 |
| 9/10/2026 | 10$450,000 |
General Features
| Sewer | Septic Tank |
|---|---|
| Possession | Close Of Escrow |
| View | Mountain(s),Year Round,Long Range,Trees/Woods |
| Topography | Sloping,Wooded |
| Property Subtype | Residential |
| Parcel Number | 3118B 002 |
| Assoc Fee Paid Per | Annually |
| County | Gilmer |
| New Construction | false |
| Property Type | Residential |
| HOA | false |
| Subdivision Name | Jones |
| Garage Y/N | false |
| Status | Pending |
| Directions | From Hwy 515 & Business "Old Hwy 76" Traffic Light @ Holt Chevrolet & Escape to Blue Ridge. Follow Hwy 515 South for 2.4 mi to RIGHT at Maxwell Road (on the Fannin/Gilmer County Line). Follow Maxwell for 1 mi to LEFT onto Bear Paw Trail. Follow Bear Paw 1.1 miles... following the Paved County Road to the cabin on the left. # 1183 Almost 2 acres...extends far below the cabin to insure never losing this mountain view. |
| City | Blue Ridge |
| Senior Community Y/N | false |
| High School District | Gilmer County |
| MLS Area | Ar 7 Gilmer |
| Lot Size Units | Acres |
| Lot Size Square Feet | 83199.6 |
| Carport Y/N | false |
| MLS Area Minor | Sub 2 |
| Virtual Tour | https://tour.usamls.net/1183-Bear-Paw-Trail-Blue-Ridge-GA-30513/unbranded |
| Building Area Units | Square Feet |
| Living Area Units | Square Feet |
| Standard Status | Pending |
| Middle/Junior School District | Gilmer County |
| Elementary School District | Gilmer County |
| Tax Lot | 22 |
| Freehold | IDX,BBO |
| Living Area | 1152 |
| Heating | Central,Heat Pump,Electric,Wood |
| Cooling | Electric,Heat Pump |
| Appliances | Refrigerator,Range,Microwave,Dishwasher,Washer,Dryer,Electric Water Heater |
| Patio/Porch Features | Front Porch,Deck,Covered,Wrap Around |
| Architectural Style | Chalet,Cabin,Country |
| Year Built | 1993 |
| Full Baths | 2 |
| Roof | Shingle |
| Construction Materials | Frame,Block,Cedar,Wood Siding,Stone |
| Stories Count | 1 |
| Levels | One and One Half |
| Property Condition | Resale |
| Primary Bedroom Level | Main |
Interior Features
| Basement (Y/N) | true |
|---|---|
| Air Conditioning Y/N | true |
| Heating Y/N | true |
| Fireplace Y/N | true |
| Below Grade Finished Area Unit Type | Square Feet |
| Above Grade Finished Area Unit Type | Square Feet |
| Interior Amenities | Pantry,Ceiling Fan(s),Cathedral Ceiling(s),Wood,Loft |
| Basement | Finished,Unfinished,Partial,Crawl Space |
| Flooring | Wood,Carpet |
| Furnished Y/N | Furnished |
| Total Fireplaces | 1 |
| Fireplace Features | Vented,Wood Burning,See Remarks |
| Total Bedrooms | 2 |
| LivingAreaSource | Appraiser |
| Below Grade Finished Area Source | Appraiser |
| Above Grade Finished Area Source | Appraiser |
| Total Baths | 2 |
| Kitchen Description | Number of Kitchens: 1 |
| Window Features | Insulated Windows,Wood Frames,Vinyl,Screens |
| Main Level Bedrooms | 1 |
| Laundry Features | Laundry Closet |
Exterior Features
| Water Source | Private,Shared Well,See Remarks |
|---|---|
| Lot Size Area | 1.91 |
| Lot Size Acres | 1.91 |
| Road Surface Type | Paved |
| Frontage Type | Road |
| Waterfront Y/N | false |
| Road Frontage Type | County Road |
| Exterior Amenities | Garden,Private Yard |
| Parking Features | On Street,Driveway,Gravel |
| Building Area Total | 1152 |
| Foundation Details | Permanent |
Amenities
- Foreclosure
- Views
- Short Sale
- New Construction
- Adult 55+
- Lease To Own
- No HOA Fees
- Furnished
- Primary On Main
- Air Conditioning
- Seller Finance
- Green
- Fixer Upper
- Horse
- Golf
- Fireplace
- Deck
- Garage
- Basement
- Pool
Property vs Single Family Average in 30513
Price
Year Built

 ©2026 Georgia Multiple Listing Service All information deemed reliable but not guaranteed. All properties are subject to prior sale, change or withdrawal. Neither listing broker(s) or information provider(s) shall be responsible for any typographical errors, misinformation, misprints and shall be held totally harmless. Listing(s) information is provided for consumer's personal, non-commercial use and may not be used for any purpose other than to identify prospective properties consumers may
 Northeast Georgia Board of REALTORS® All information deemed reliable but not guaranteed. All properties are subject to prior sale, change or withdrawal. Neither listing broker(s) or information provider(s) shall be responsible for any typographical errors, misinformation, misprints and shall be held totally harmless. Listing(s) information is provided for consumer's personal, non-commercial use and may not be used for any purpose other than to identify prospective properties consumers may be
 River Counties Association of REALTORS® All information deemed reliable but not guaranteed. All properties are subject to prior sale, change or withdrawal. Neither listing broker(s) or information provider(s) shall be responsible for any typographical errors, misinformation, misprints and shall be held totally harmless. Listing(s) information is provided for consumer's personal, non-commercial use and may not be used for any purpose other than to identify prospective properties consumers may
 Mountain Lakes Board of Realtors® All information deemed reliable but not guaranteed. All properties are subject to prior sale, change or withdrawal. Neither listing broker(s) or information provider(s) shall be responsible for any typographical errors, misinformation, misprints and shall be held totally harmless. Listing(s) information is provided for consumer's personal, non-commercial use and may not be used for any purpose other than to identify prospective properties consumers may be interested
