














Address
210 Darby Lane, Blairsville, GA
Price
$ 295,000
Property Attributes
- MLS#435502
- TypeSingle Family
- Listing Status Pending
- CountyUnion
- CityBlairsville
- AreaAr 5 Union
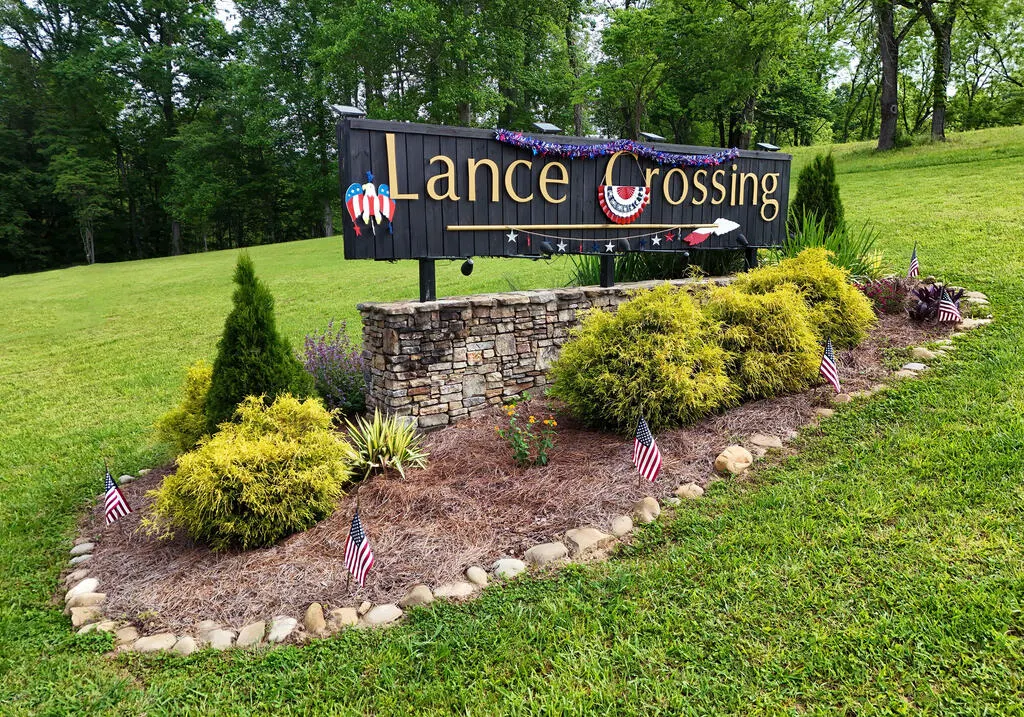
- NeighborhoodLance Crossing
- Zip30512
- StyleCabin, Country
- Year Built1994
- Price$ 295,000
- Bedrooms2
- Full Bathrooms2
- Half Bathrooms0
- Sqr Footage1536
- Lot Size1.27 Acres
Data Source:
Northeast Georgia MLS (NEGMLS)
Property Description
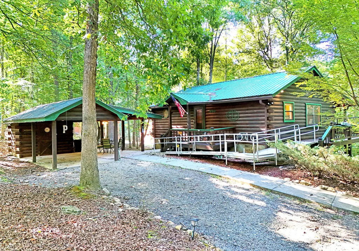
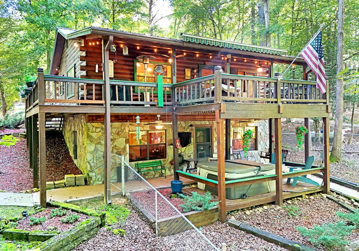
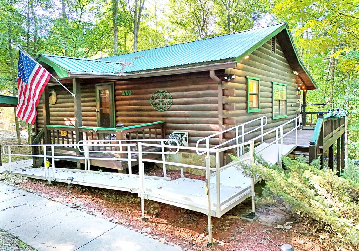
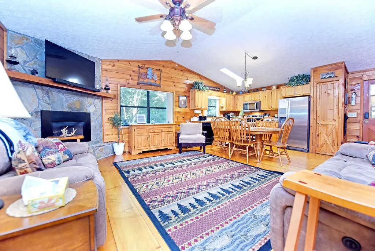
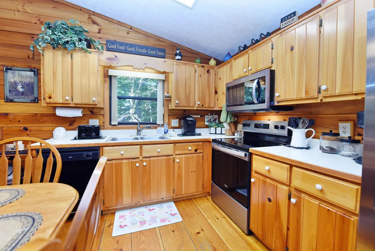
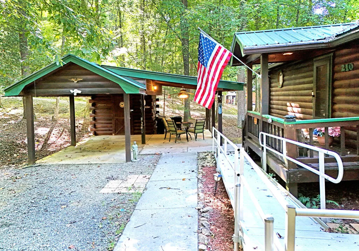
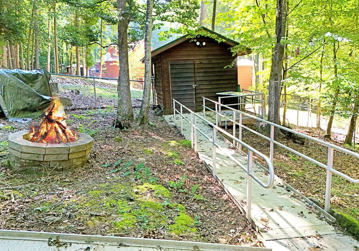
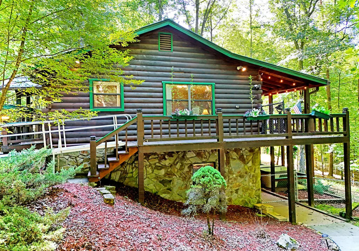
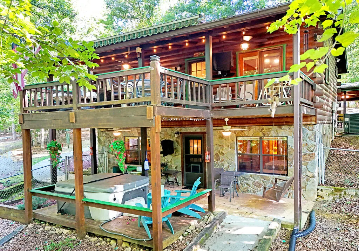
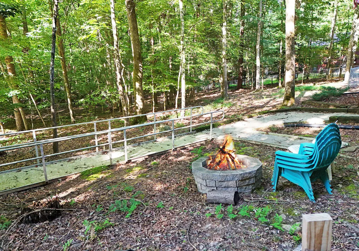
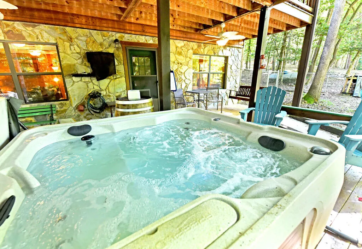
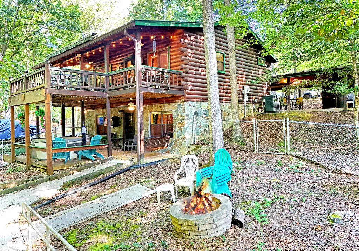
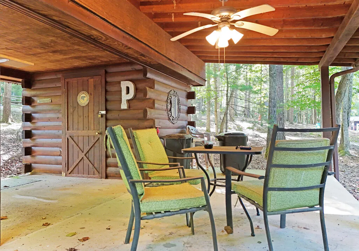
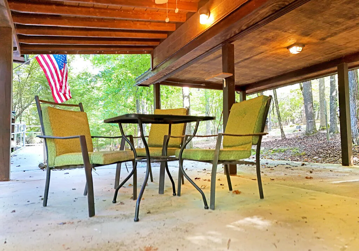
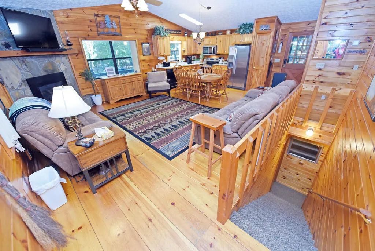
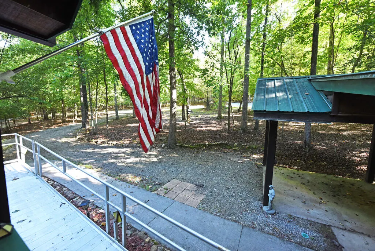
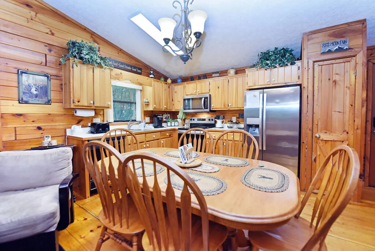
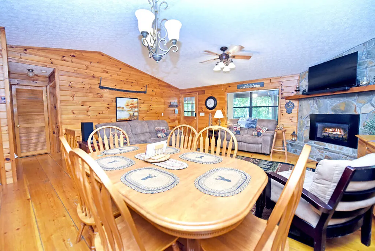
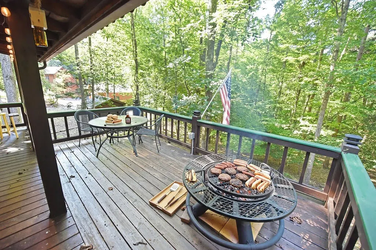
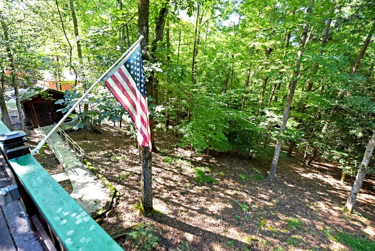
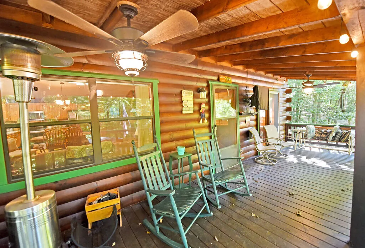
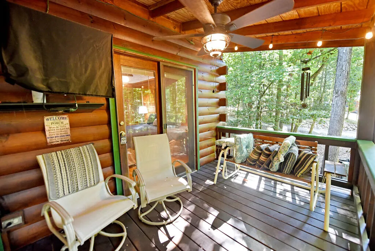
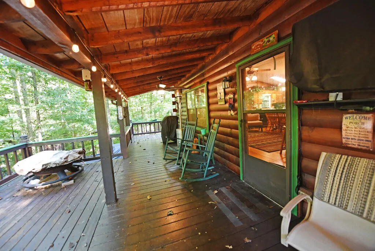
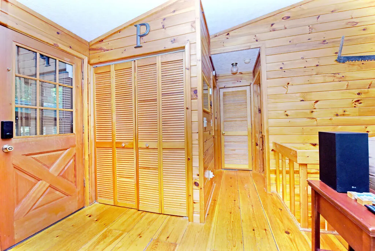
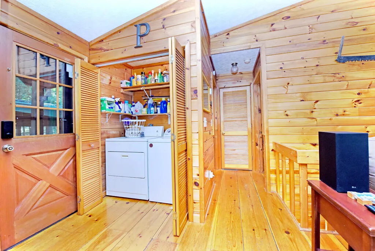
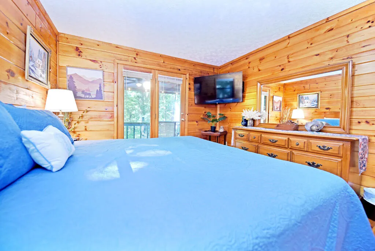
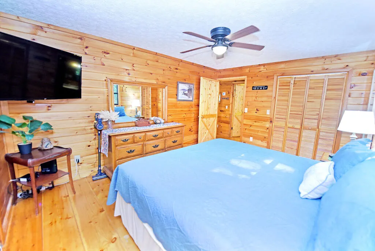
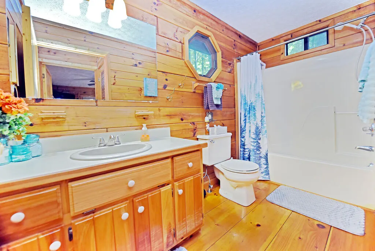
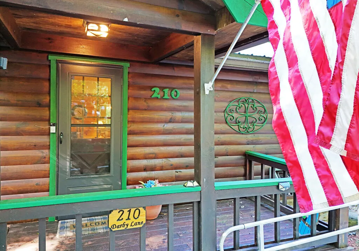
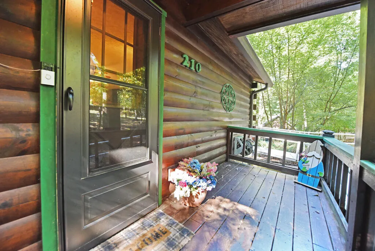
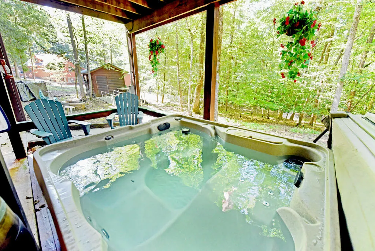
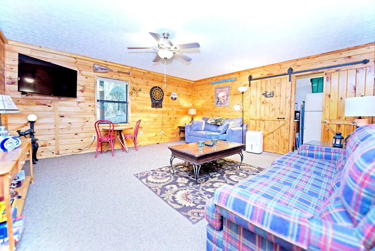
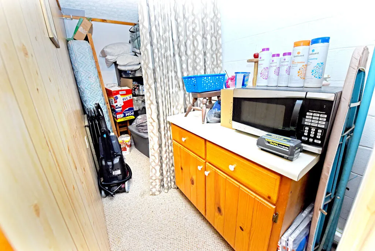
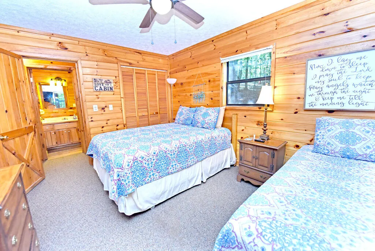
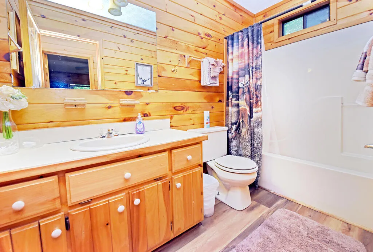
Mountain D LOG Cabin in the Woods. This 2/2 gem has been on a rental program for years and comes fully furnished except for personal items. Wheelchair accessible with Ramps to Upper and lower level. Main floor has vaulted greatroom, gas log fplc, BR/BA, Laundry closet, Large covered porch looking over the private backyard. Lower level has Den, BR/BA and utility area. Lower Deck boasts a hot tub and ramp to the shed and fire pit. Fenced yard for fur babies. Carport and storage shed on main floor. Plenty of parking for guests and Toys.
| Price History | |
|---|---|
| 8/26/2026 | Listed $295,000 |
General Features
| Sewer | Septic Tank |
|---|---|
| Possession | Close Of Escrow |
| View | Trees/Woods |
| Topography | Level,Sloping,Wooded |
| Property Subtype | Residential |
| Parcel Number | 034 076 P |
| Assoc Fee Paid Per | Annually |
| County | Union |
| New Construction | false |
| Property Type | Residential |
| HOA | false |
| Subdivision Name | Lance Crossing |
| Garage Y/N | false |
| Status | Pending |
| Directions | From the intersection of 129/515, take 129 N approx 10 miles to a RT onto Highland Trace into Lance Crossing S/D. Stay for approx 1 mile to a RT onto Darby Ln, 210 on the Right. |
| City | Blairsville |
| Senior Community Y/N | false |
| High School District | Blairsville |
| MLS Area | Ar 5 Union |
| Lot Size Units | Acres |
| Lot Size Square Feet | 55321.2 |
| Carport Y/N | true |
| MLS Area Minor | Sub 1 |
| Virtual Tour | https://vimeo.com/1221291371/f72738cb05?share=copy&fl=sv&fe=ci |
| Building Area Units | Square Feet |
| Living Area Units | Square Feet |
| Standard Status | Pending |
| Middle/Junior School District | Blairsville |
| Elementary School District | Blairsville |
| Tax Lot | R33 |
| Freehold | IDX,BBO |
| Living Area | 1536 |
| Heating | Heat Pump |
| Cooling | Heat Pump |
| Appliances | Refrigerator,Range,Microwave,Dishwasher,Washer,Dryer |
| Patio/Porch Features | Deck,Covered,Patio |
| Architectural Style | Cabin,Country |
| Year Built | 1994 |
| Full Baths | 2 |
| Roof | Metal |
| Construction Materials | Log,Log Siding,Stone |
| Stories Count | 1 |
| Levels | One |
| Property Condition | Resale |
| Primary Bedroom Level | Main,Lower |
| Other Structures | Workshop |
| Spa Features | Heated |
Interior Features
| Basement (Y/N) | true |
|---|---|
| Air Conditioning Y/N | true |
| Heating Y/N | true |
| Fireplace Y/N | true |
| Below Grade Finished Area Unit Type | Square Feet |
| Above Grade Finished Area Unit Type | Square Feet |
| Interior Amenities | Pantry,Ceiling Fan(s),Cathedral Ceiling(s),Wood |
| Basement | Finished,Full |
| Flooring | Wood,Carpet,Luxury Vinyl |
| Furnished Y/N | Furnished |
| Total Fireplaces | 1 |
| Fireplace Features | Gas Log |
| Total Bedrooms | 2 |
| LivingAreaSource | Public Records |
| Below Grade Finished Area Source | Public Records |
| Above Grade Finished Area Source | Public Records |
| Total Baths | 2 |
| Kitchen Description | Number of Kitchens: 1 |
| Window Features | Insulated Windows |
| Above Grade Finished Area | 768 |
| Below Grade Finished Area | 768 |
| Main Level Bedrooms | 1 |
| Laundry Features | Main Level |
Exterior Features
| Water Source | Public |
|---|---|
| Lot Size Area | 1.27 |
| Spa | true |
| Lot Size Acres | 1.27 |
| Road Surface Type | Paved |
| Frontage Type | Road |
| Waterfront Y/N | false |
| Exterior Amenities | Storage,Private Yard,Fire Pit |
| Parking Features | Carport,Driveway,Gravel |
| Building Area Total | 1536 |
| Fencing | Fenced |
Amenities
- Foreclosure
- Views
- Short Sale
- New Construction
- Adult 55+
- Lease To Own
- No HOA Fees
- Furnished
- Primary On Main
- Air Conditioning
- Seller Finance
- Green
- Fixer Upper
- Horse
- Golf
- Fireplace
- Deck
- Garage
- Basement
- Pool
Property vs Single Family Average in 30512
Price
Year Built

 ©2026 Georgia Multiple Listing Service All information deemed reliable but not guaranteed. All properties are subject to prior sale, change or withdrawal. Neither listing broker(s) or information provider(s) shall be responsible for any typographical errors, misinformation, misprints and shall be held totally harmless. Listing(s) information is provided for consumer's personal, non-commercial use and may not be used for any purpose other than to identify prospective properties consumers may
 Northeast Georgia Board of REALTORS® All information deemed reliable but not guaranteed. All properties are subject to prior sale, change or withdrawal. Neither listing broker(s) or information provider(s) shall be responsible for any typographical errors, misinformation, misprints and shall be held totally harmless. Listing(s) information is provided for consumer's personal, non-commercial use and may not be used for any purpose other than to identify prospective properties consumers may be
 River Counties Association of REALTORS® All information deemed reliable but not guaranteed. All properties are subject to prior sale, change or withdrawal. Neither listing broker(s) or information provider(s) shall be responsible for any typographical errors, misinformation, misprints and shall be held totally harmless. Listing(s) information is provided for consumer's personal, non-commercial use and may not be used for any purpose other than to identify prospective properties consumers may
 Mountain Lakes Board of Realtors® All information deemed reliable but not guaranteed. All properties are subject to prior sale, change or withdrawal. Neither listing broker(s) or information provider(s) shall be responsible for any typographical errors, misinformation, misprints and shall be held totally harmless. Listing(s) information is provided for consumer's personal, non-commercial use and may not be used for any purpose other than to identify prospective properties consumers may be interested
