










Address
259 Red Bush School Road, Blue Ridge, GA
Price
$ 899,000
Property Attributes
- MLS#435804
- TypeSingle Family
- Listing Status Active
- CountyFannin
- CityBlue Ridge
- AreaAr 6 Fannin
- NeighborhoodBlue Ridge Sky Port
- Zip30513
- StyleCabin, Traditional
- Year Built2020
- Price$ 899,000
- Bedrooms3
- Full Bathrooms3
- Half Bathrooms1
- Sqr Footage2800
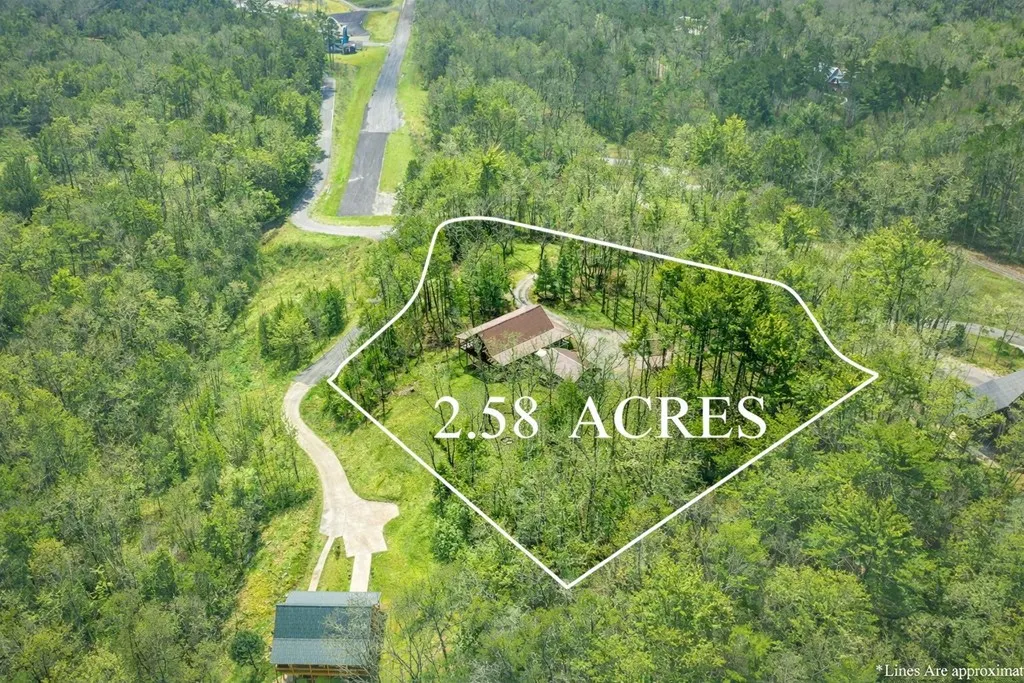
- Lot Size2.58 Acres
Data Source:
Northeast Georgia MLS (NEGMLS)
Property Description
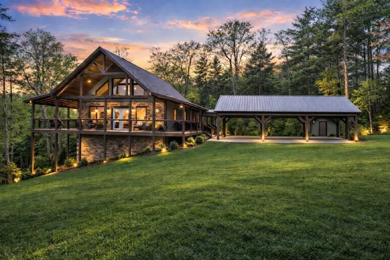
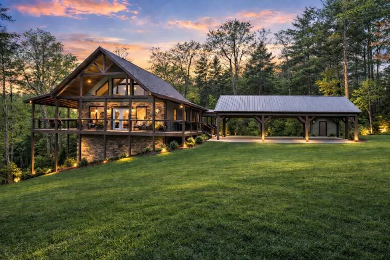
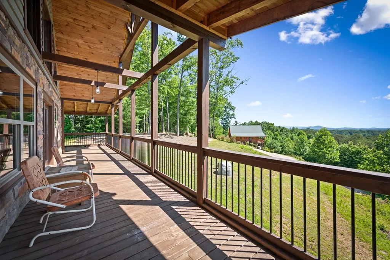
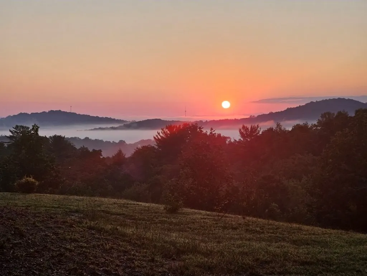
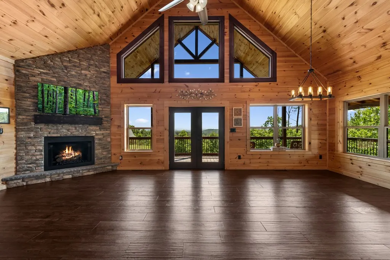
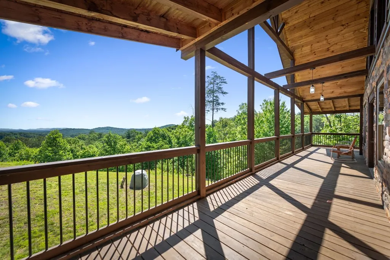
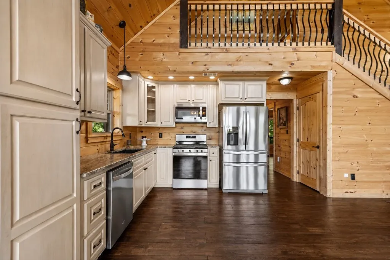
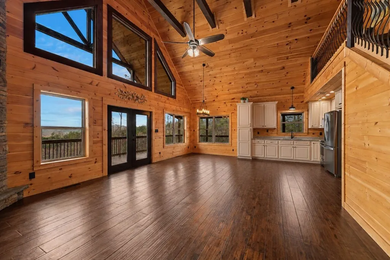
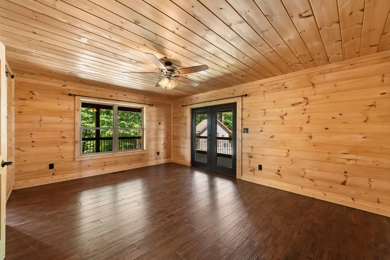
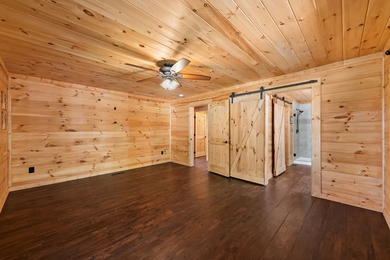
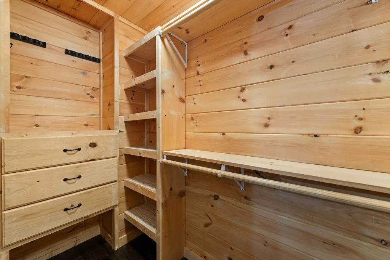
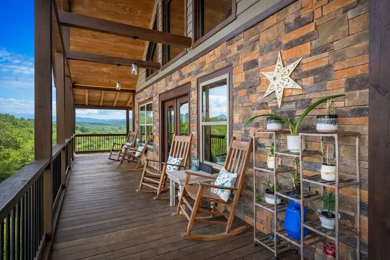
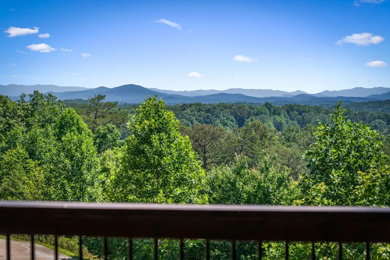
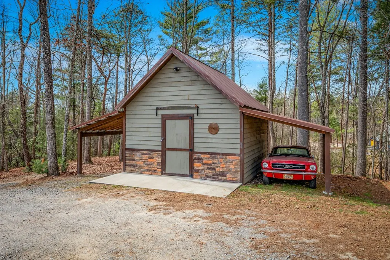
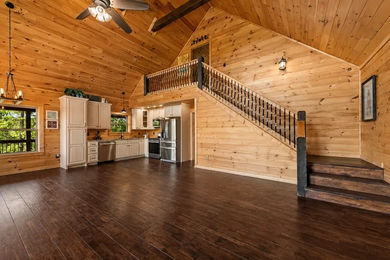
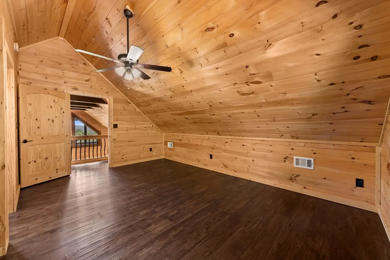
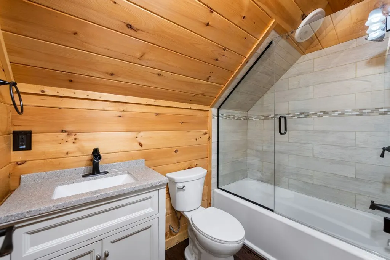
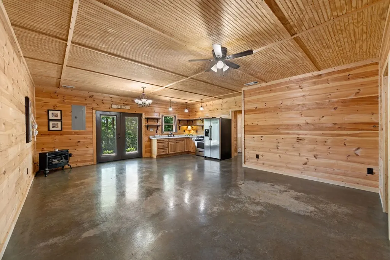
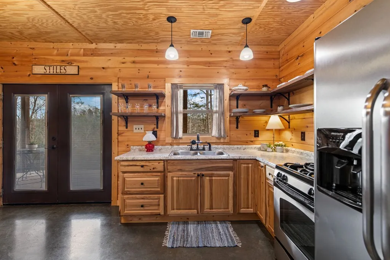
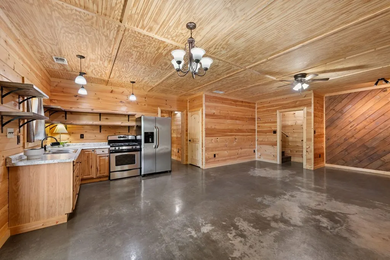
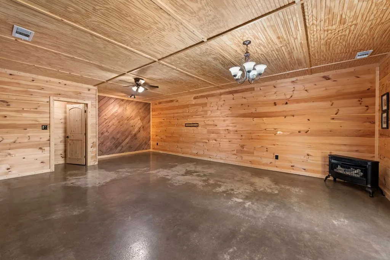
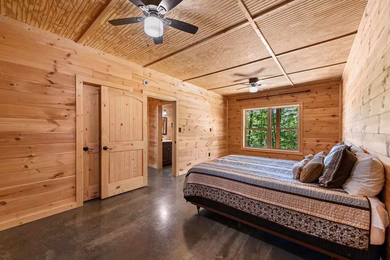
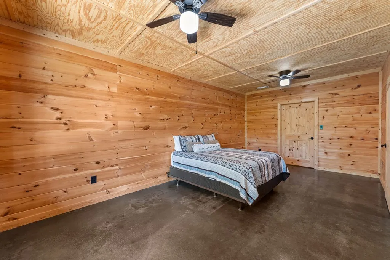
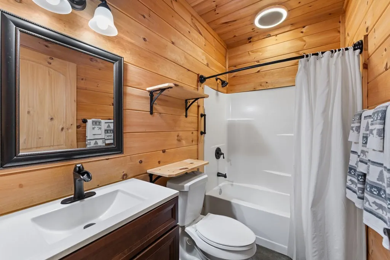
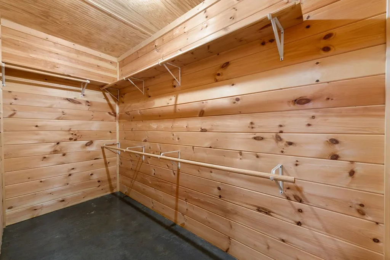
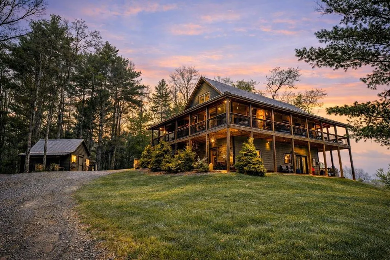
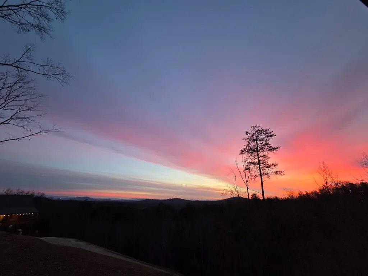
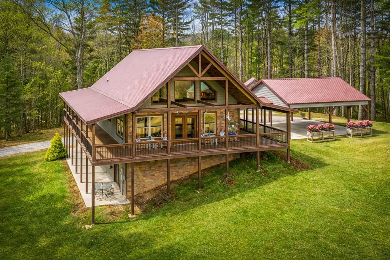
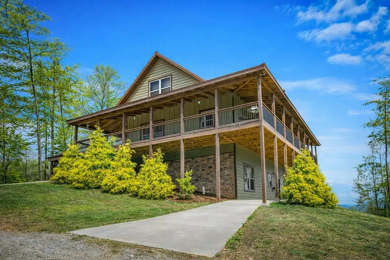
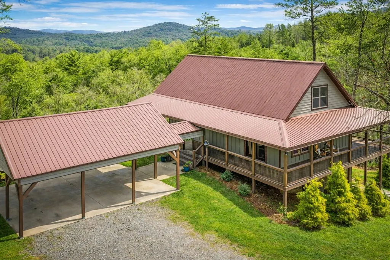
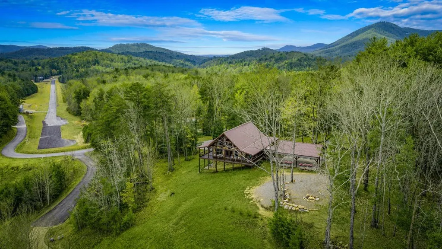
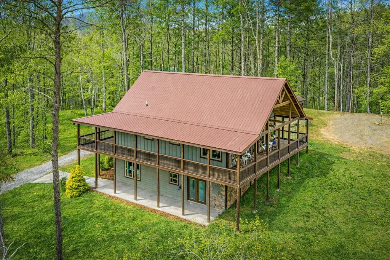
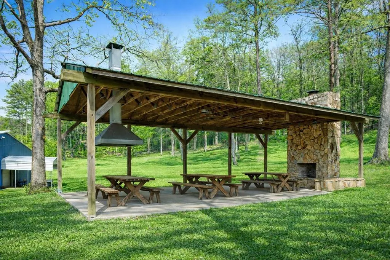
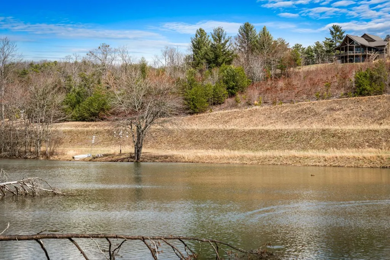
Built in 2020 and perched on 2.58 private acres, this 3 bedroom, 3.5 bath mountain home offers approximately 2,800 square feet, exceptional privacy, and a true year-round mountain view that does not disappear when the leaves return. Just 6 miles from Downtown Blue Ridge, it delivers the rare combination of privacy and convenience. The main level opens to a two-story great room with soaring ceilings and floor-to-ceiling windows framing layered mountain ranges stretching for miles. A fireplace anchors the living area, flowing into the dining space and well-appointed kitchen built for everyday living and entertaining. The main-level primary suite features a spa-inspired bath and walk-in closet, with a half bath and laundry also on this level. Outdoor living is at the heart of the home, with a wraparound porch extending around all four sides for morning coffee in the sun, afternoon shade, and sunset dinners with the mountains in front of you. Upstairs, a loft overlooks the great room and captures another spectacular view, while a spacious bedroom with ensuite bath welcomes family and guests. The fully finished terrace level offers flexibility with its own exterior entrance and dedicated parking pad, full kitchen, living and dining area, bedroom, full bath, separate laundry, and private covered porch with the same mountain view. Ideal for multigenerational living, extended guests, a home office suite, or room to spread out. Additional features include a 3-car detached carport, fourth covered parking space, guest parking, and a powered storage building for a workshop or hobby space. Blue Ridge Skyport offers a fishing lake, pavilion with fireplace, walking trails, and gathering areas. The home sits above the neighborhood runway, helping preserve its year-round view. For buyers who fly, hangar space is available in the neighborhood, and the sellers own a separate runway hangar lot that may be purchased separately. Aviation access is a convenience here, not the whole story.
| Price History | |
|---|---|
| 9/4/2026 | Listed $899,000 |
General Features
| Sewer | Septic Tank |
|---|---|
| Possession | Close Of Escrow |
| HOA Fee | 500 |
| View | Mountain(s),Year Round,Long Range,Trees/Woods |
| Topography | Rolling |
| Property Subtype | Residential |
| Parcel Number | 0056 04015 |
| Assoc Fee Paid Per | Annually |
| County | Fannin |
| New Construction | false |
| Property Type | Residential |
| HOA | true |
| Subdivision Name | Blue Ridge Sky Port |
| Garage Y/N | false |
| Status | Active |
| Directions | From Downtown Blue Ridge: From the corner of Depot St and W First St, take W First St toward the Hampton Inn. Make a left at Cook St and continue onto Scenic Dr. Stay on Scenic Dr for just under 2 miles and turn left onto Sugar Creek Rd. Take Sugar Creek Rd for 2.7 miles and turn Right onto Red Bush School Rd. After .6 miles, the home will be on the right. |
| City | Blue Ridge |
| Senior Community Y/N | false |
| High School District | Fannin County |
| MLS Area | Ar 6 Fannin |
| Lot Size Units | Acres |
| Lot Size Square Feet | 112384.8 |
| Carport Y/N | true |
| MLS Area Minor | Sub 3 |
| Virtual Tour | https://tour.usamls.net/259-Red-Bush-School-Road-Blue-Ridge-GA-30513--435804/unbranded |
| Building Area Units | Square Feet |
| Living Area Units | Square Feet |
| Standard Status | Active |
| Middle/Junior School District | Fannin County |
| Elementary School District | Fannin County |
| Tax Lot | 29 |
| Freehold | IDX,BBO |
| Township | Blue Ridge |
| Community Features | Pilot,Lake Access,Clubhouse,Pavilion,See Remarks |
| Living Area | 2800 |
| Heating | Central,Heat Pump,Zoned,Propane |
| Cooling | Central Air,Electric,Zoned |
| Appliances | Refrigerator,Range,Oven,Microwave,Dishwasher,Freezer,Electric Water Heater |
| Patio/Porch Features | Front Porch,Covered,Open |
| Architectural Style | Cabin,Traditional |
| Year Built | 2020 |
| Full Baths | 3 |
| Roof | Shingle |
| Construction Materials | Frame,Wood Siding |
| Stories Count | 1 |
| Levels | One and One Half |
| Property Condition | Resale |
| Primary Bedroom Level | Main |
Interior Features
| Basement (Y/N) | true |
|---|---|
| Air Conditioning Y/N | true |
| Heating Y/N | true |
| Fireplace Y/N | true |
| Below Grade Finished Area Unit Type | Square Feet |
| Above Grade Finished Area Unit Type | Square Feet |
| Interior Amenities | Pantry,Ceiling Fan(s),Cathedral Ceiling(s),Wood,Loft,Additional Dwelling Unit |
| Basement | Finished,Full,Bath/Stubbed |
| Flooring | Concrete,Wood |
| Total Fireplaces | 1 |
| Fireplace Features | Vented,Gas Log |
| Total Bedrooms | 3 |
| LivingAreaSource | Public Records |
| Below Grade Finished Area Source | Public Records |
| Above Grade Finished Area Source | Public Records |
| Total Baths | 4 |
| 1/2 Baths | 1 |
| Kitchen Description | Number of Kitchens: 2 |
| Window Features | Insulated Windows |
| Above Grade Finished Area | 1680 |
| Below Grade Finished Area | 1120 |
| Main Level Bedrooms | 1 |
| Laundry Features | Main Level,In Basement |
Exterior Features
| Water Source | Private,Well,Shared Well,See Remarks |
|---|---|
| Lot Size Area | 2.58 |
| Lot Size Acres | 2.58 |
| Road Surface Type | Paved |
| Frontage Type | Road |
| Waterfront Y/N | false |
| Road Frontage Type | County Road |
| Exterior Amenities | Storage,Garden,Private Yard,Fire Pit,Additional Dwelling Unit |
| Parking Features | Carport,Detached,Driveway,Gravel |
| Building Area Total | 2800 |
Amenities
- Foreclosure
- Views
- Short Sale
- New Construction
- Adult 55+
- Lease To Own
- No HOA Fees
- Furnished
- Primary On Main
- Air Conditioning
- Seller Finance
- Green
- Fixer Upper
- Horse
- Golf
- Fireplace
- Deck
- Garage
- Basement
- Pool
Property vs Single Family Average in 30513
Price
Year Built
 ©2026 Georgia Multiple Listing Service All information deemed reliable but not guaranteed. All properties are subject to prior sale, change or withdrawal. Neither listing broker(s) or information provider(s) shall be responsible for any typographical errors, misinformation, misprints and shall be held totally harmless. Listing(s) information is provided for consumer's personal, non-commercial use and may not be used for any purpose other than to identify prospective properties consumers may
 Listings identified with the FMLS IDX logo come from FMLS and are held by brokerage firms other than the owner of this website. The listing brokerage is identified in any listing details. Information is deemed reliable but is not guaranteed. If you believe any FMLS listing contains material that infringes your copyrighted work please
  Northeast Georgia Board of REALTORS® All information deemed reliable but not guaranteed. All properties are subject to prior sale, change or withdrawal. Neither listing broker(s) or information provider(s) shall be responsible for any typographical errors, misinformation, misprints and shall be held totally harmless. Listing(s) information is provided for consumer's personal, non-commercial use and may not be used for any purpose other than to identify prospective properties consumers may be
 River Counties Association of REALTORS® All information deemed reliable but not guaranteed. All properties are subject to prior sale, change or withdrawal. Neither listing broker(s) or information provider(s) shall be responsible for any typographical errors, misinformation, misprints and shall be held totally harmless. Listing(s) information is provided for consumer's personal, non-commercial use and may not be used for any purpose other than to identify prospective properties consumers may
 Mountain Lakes Board of Realtors® All information deemed reliable but not guaranteed. All properties are subject to prior sale, change or withdrawal. Neither listing broker(s) or information provider(s) shall be responsible for any typographical errors, misinformation, misprints and shall be held totally harmless. Listing(s) information is provided for consumer's personal, non-commercial use and may not be used for any purpose other than to identify prospective properties consumers may be interested
