

























Address
351 Mallard Trail Nw, Cleveland, TN
Price
$ 1,350,000
Property Attributes
- MLS#20260795
- TypeSingle Family
- Listing Status Active
- CountyBradley
- CityCleveland
- NeighborhoodMallard Cove
- Zip37312
- StyleContemporary
- Year Built2020
- Taxes$ 3172
- Price$ 1,350,000
- Bedrooms5
- Full Bathrooms4
- Half Bathrooms1
- Sqr Footage7483
- Lot Size1.05 Acres
Data Source:
River Counties MLS (RCMLS)
Property Description
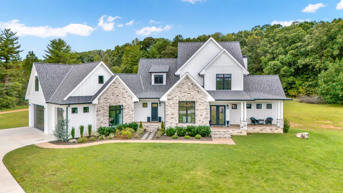
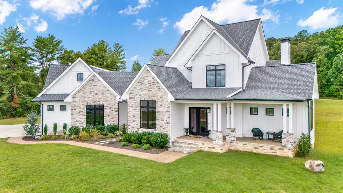
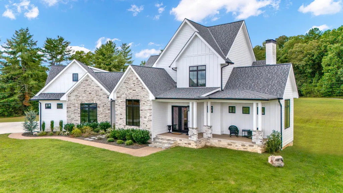
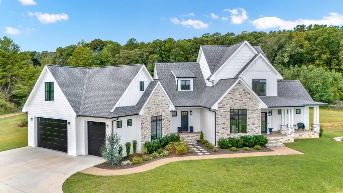
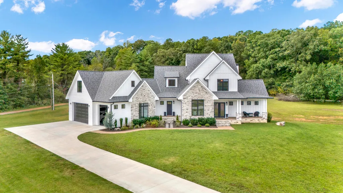
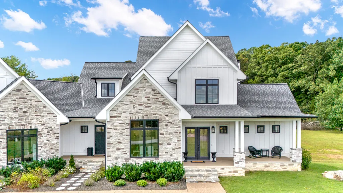
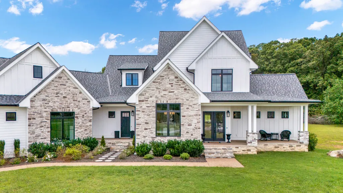
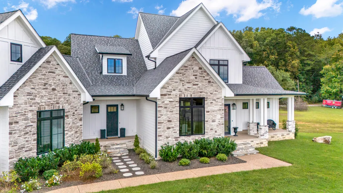
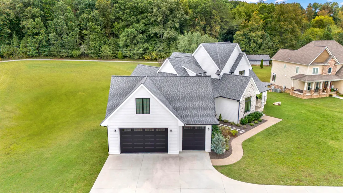
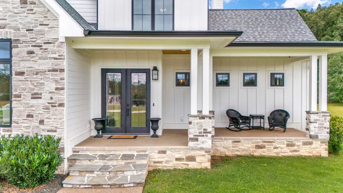
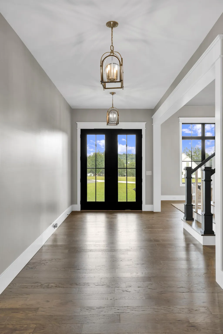
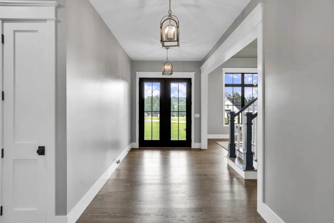
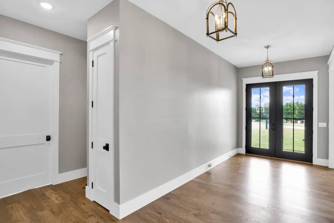
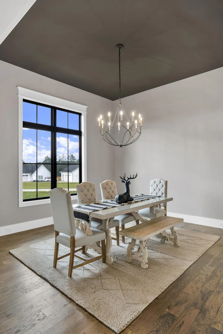
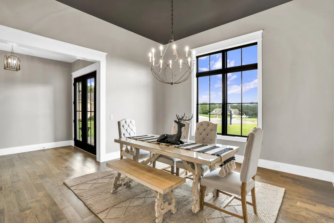
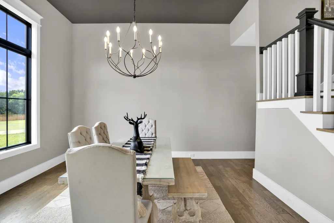
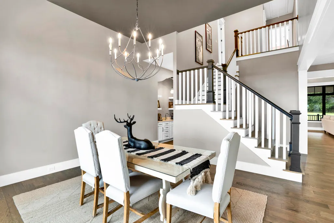
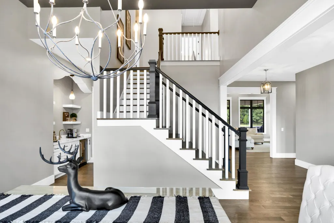
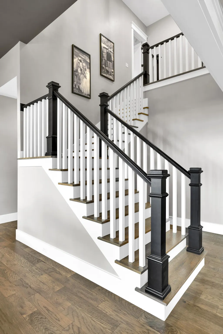
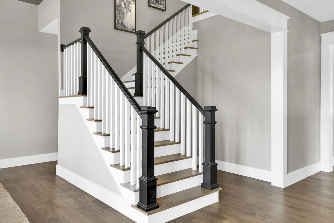
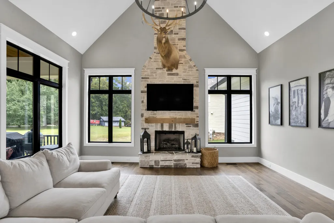
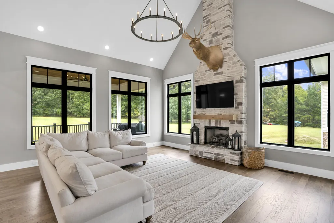
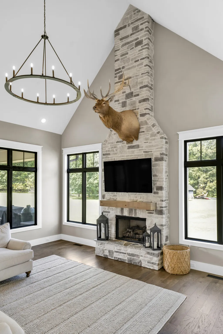
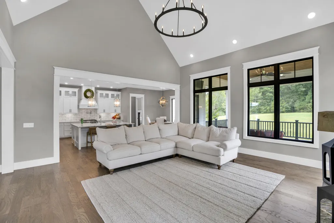
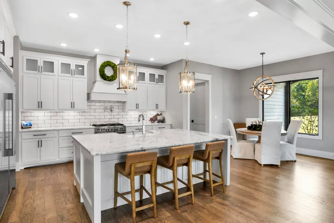
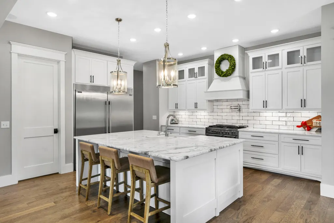
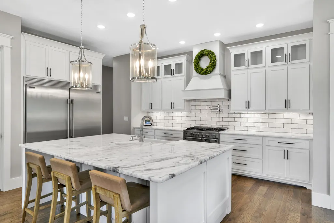
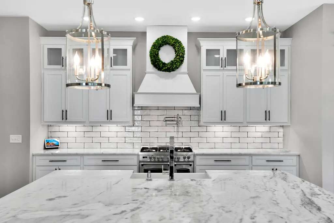
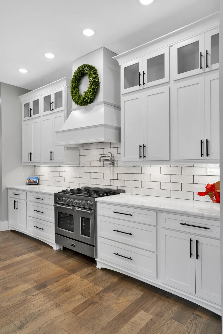
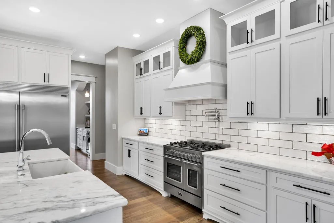
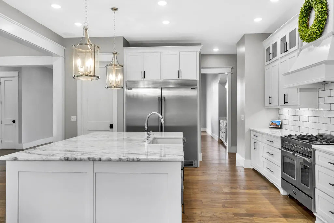
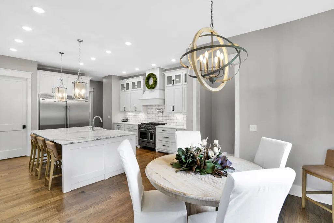
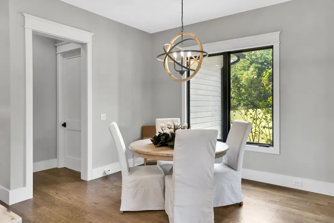
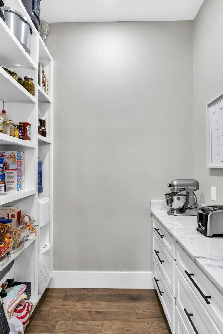
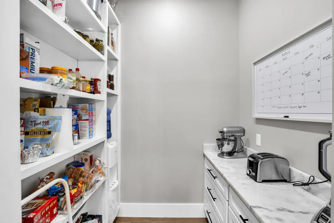
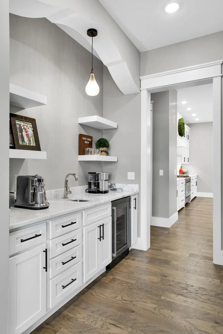
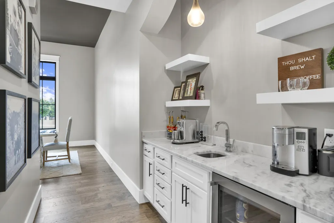
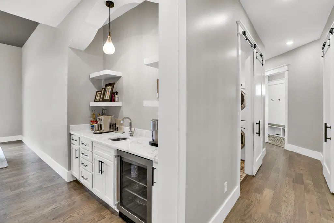
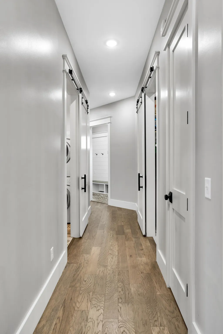
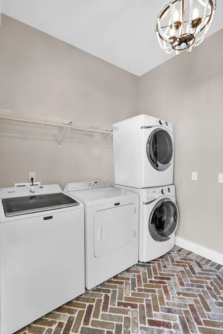
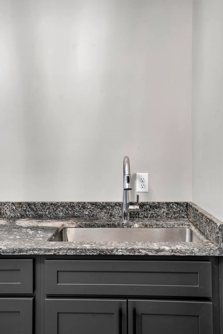
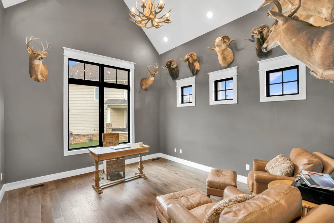
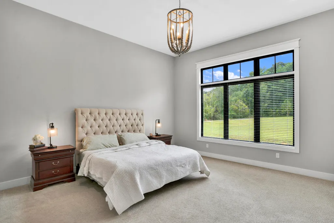
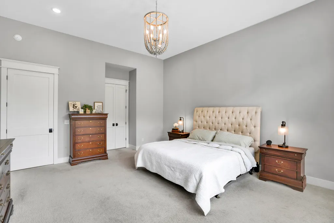
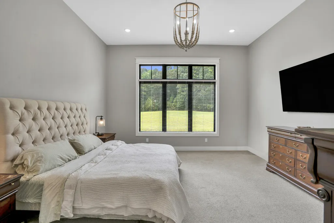
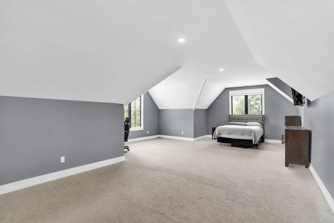
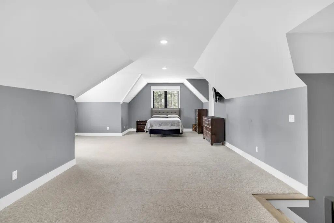
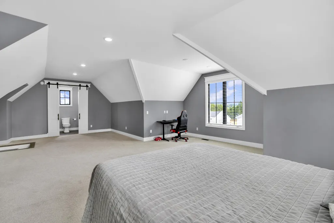
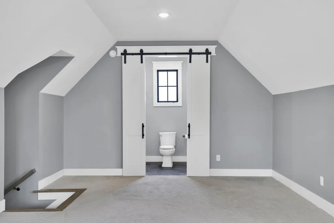
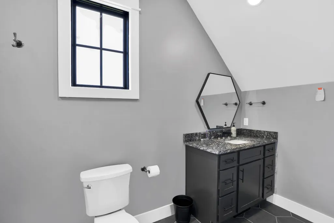
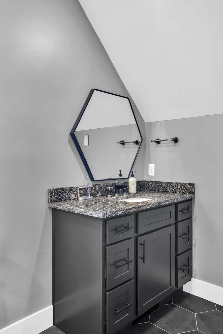
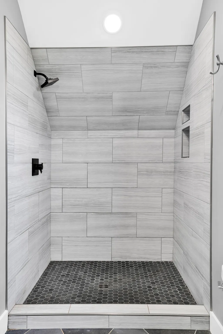
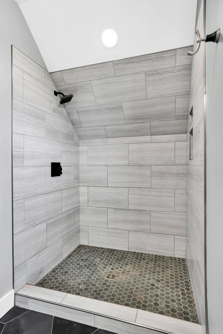
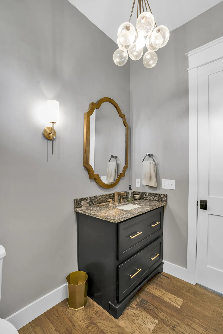
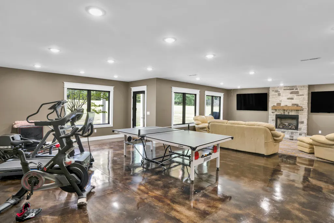
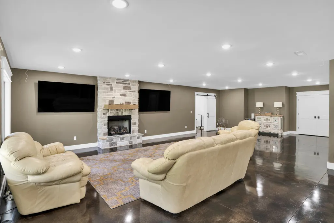
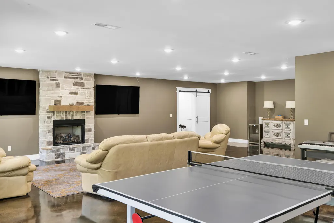
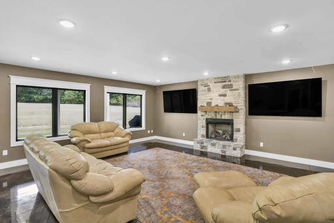
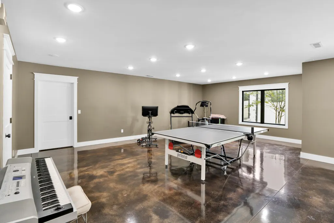
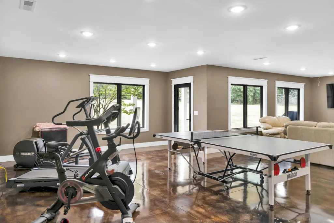
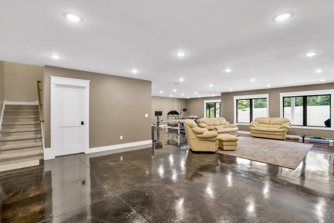
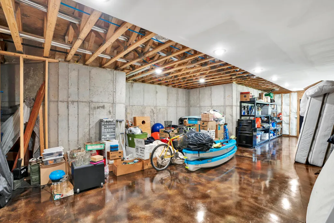
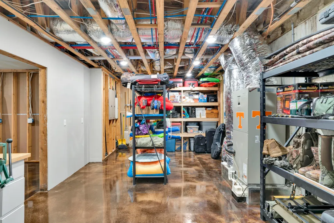
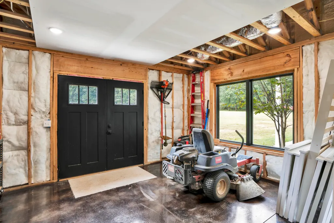
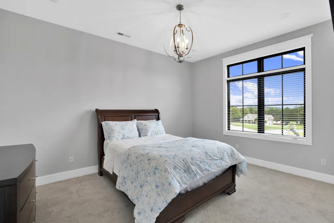
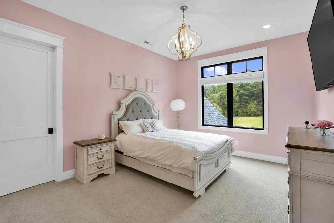
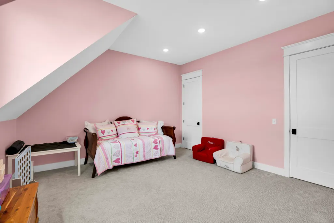
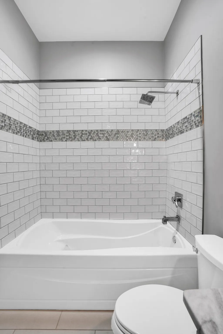
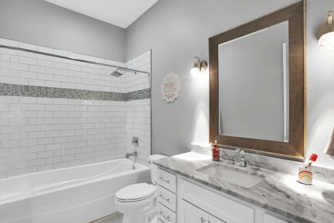
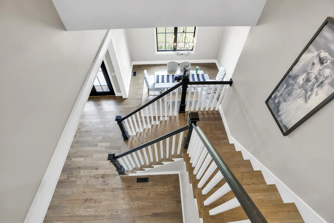
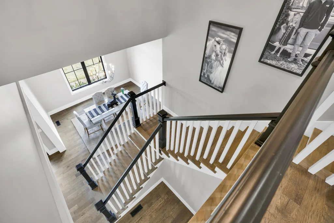
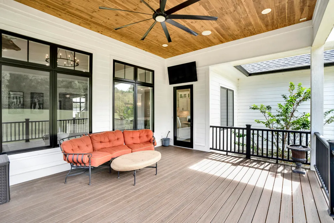
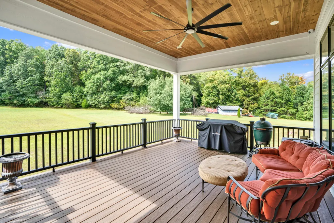
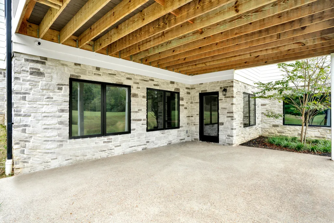
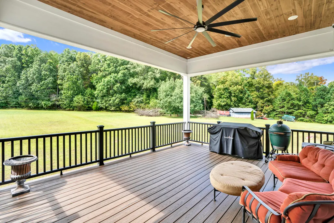
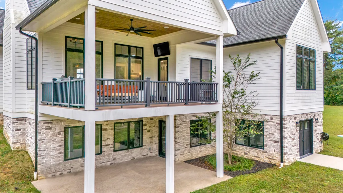
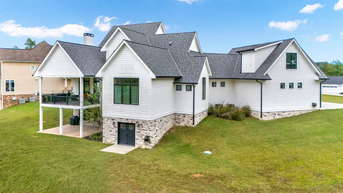
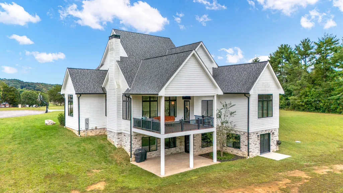
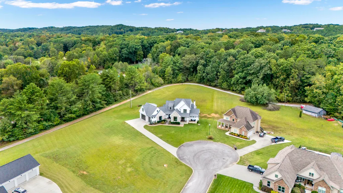
Stunning custom built home nestled in a serene cul-de-sac of the popular Mallard Cove subdivision in Cleveland, TN! This exquisite custom-built luxury home spans over 7,400 square feet total and offers an unparalleled living experience. As you step inside, you are greeted by soaring 10-foot ceilings and an expansive open floor plan, seamlessly connecting the elegant living spaces. The gourmet kitchen features beautiful quartz countertops, perfect for both everyday cooking and entertaining, custom cabinetry and an industrial sized refrigerator. The attention to detail is evident throughout, with intricate trim adorning doors and windows, enhancing the home's sophisticated charm. The large master suite is a true retreat, boasting a lavish bathroom complete with a unique and spacious walk-in shower, double sink and a vanity. It also features an over-sized walk in closet designed for ultimate organization and convenience. Every corner of this home is designed for comfort and style, including the beautiful brick flooring in the laundry room, conveniently located directly across the hall from your master suite closet. It blends practicality with luxury. Downstairs, you'll find a wide open space for anything your heart desires! Love entertaining, exercising, having a workshop or more storage space? This basement truly offers it all! On the upper level, you'll find your extra bedrooms and bathroom, perfect for the family or house guests. Outside, the meticulously landscaped yard offers a beautiful oasis, ideal for outdoor gatherings or peaceful afternoons. This remarkable property combines luxury, comfort, and a prime location, making it the perfect haven for those seeking a prestigious lifestyle in SouthEast Tennessee. It sits on just over an acre with plenty of space to add a future pool or have a small garden. Septic is permitted for three bedrooms but home does feature five bedrooms total. It's located less than 5 miles to the interstate and just minutes from town!!
| Elementary School | Middle School | High School |
|---|---|---|
| Charleston Elementary School | Ocoee Middle School | Walker Valley High School |
| Price History | |
|---|---|
| 2/18/2026 | Listed $1,350,000 |
General Features
| Living Area | 7483 |
|---|---|
| Sewer | Septic Tank |
| Heating | Central |
| Cooling | Central Air |
| Utilities | Water Connected,Natural Gas Connected,Electricity Connected |
| Possession | Close Of Escrow |
| Roof | Shingle |
| Appliances | Dishwasher,Gas Cooktop,Gas Oven,Microwave,Refrigerator |
| HOA Fee | 100 |
| Garage Spaces | 3 |
| Patio/Porch Features | Covered,Deck,Patio,Rear Porch |
| Architectural Style | Contemporary |
| Pool Features | None |
| Construction Materials | HardiPlank Type |
| Year Built | 2020 |
| Levels | Three Or More |
| Property Subtype | Single Family Residence |
| Community Features | Sidewalks,Street Lights |
| Assoc Fee Paid Per | Annually |
| County | Bradley |
| New Construction | false |
| Property Type | Residential |
| HOA | true |
| Attached Garage | true |
| Subdivision Name | Mallard Cove |
| Garage Y/N | true |
| Other Structures | None |
| Full Baths | 4 |
| Status | Active |
| Directions | From Charleston Exit: Take TN-308 E for 2.5 miles and turn right onto Walker Valley Road NW and follow for 1.2 miles. Turn right onto Mallard Trail NW. Follow to the very back of the subdivision, home is in the back of Cul-De-Sac. SOP. |
| High School | Walker Valley |
| City | Cleveland |
| Lot Size Units | Acres |
| Lot Size Square Feet | 45738 |
| Carport Y/N | false |
| Listing Terms | Cash,Conventional |
| Elementary School | Charleston |
| Tax Annual Amount | 3172.46 |
| Middle/Junior High School | Ocoee |
| Property Condition | Functional |
| Standard Status | Active |
Interior Features
| Interior Amenities | Walk-In Shower,Walk-In Closet(s),Sound System,Primary Downstairs,Pantry,Open Floorplan,Kitchen Island,High Ceilings,Double Vanity,Bathroom Mirror(s),Built-in Features,Cathedral Ceiling(s),Ceiling Fan(s),Crown Molding |
|---|---|
| Basement | Finished,Partially Finished |
| Flooring | Carpet,Concrete,Hardwood,Tile |
| Air Conditioning Y/N | true |
| Heating Y/N | true |
| Fireplace Y/N | true |
| Half Baths | 1 |
| Laundry Features | Main Level,Laundry Room |
| Total Bedrooms | 5 |
| LivingAreaSource | Owner |
| Total Baths | 5 |
Exterior Features
| Exterior Amenities | Rain Gutters,Basketball Goal,Garden |
|---|---|
| Fencing | None |
| Parking Features | Concrete,Driveway,Garage,Garage Door Opener |
| Lot Features | Landscaped,Cul-De-Sac,Cleared |
| Water Source | Public |
| Lot Size Area | 1.05 |
| Foundation Details | Permanent |
| Lot Size Acres | 1.05 |
| Road Surface Type | Paved |
| Waterfront Y/N | false |
| Road Frontage Type | County Road,Interstate Access Within 5 Miles |
| Horse Y/N | false |
Amenities
- Foreclosure
- Views
- Short Sale
- New Construction
- Adult 55+
- Lease To Own
- No HOA Fees
- Furnished
- Primary On Main
- Air Conditioning
- Seller Finance
- Green
- Fixer Upper
- Horse
- Golf
- Fireplace
- Deck
- Garage
- Basement
- Pool
Property vs Single Family Average in 37312
Price
Taxes
Year Built

 ©2026 Georgia Multiple Listing Service All information deemed reliable but not guaranteed. All properties are subject to prior sale, change or withdrawal. Neither listing broker(s) or information provider(s) shall be responsible for any typographical errors, misinformation, misprints and shall be held totally harmless. Listing(s) information is provided for consumer's personal, non-commercial use and may not be used for any purpose other than to identify prospective properties consumers may
 Northeast Georgia Board of REALTORS® All information deemed reliable but not guaranteed. All properties are subject to prior sale, change or withdrawal. Neither listing broker(s) or information provider(s) shall be responsible for any typographical errors, misinformation, misprints and shall be held totally harmless. Listing(s) information is provided for consumer's personal, non-commercial use and may not be used for any purpose other than to identify prospective properties consumers may be
 River Counties Association of REALTORS® All information deemed reliable but not guaranteed. All properties are subject to prior sale, change or withdrawal. Neither listing broker(s) or information provider(s) shall be responsible for any typographical errors, misinformation, misprints and shall be held totally harmless. Listing(s) information is provided for consumer's personal, non-commercial use and may not be used for any purpose other than to identify prospective properties consumers may
 Mountain Lakes Board of Realtors® All information deemed reliable but not guaranteed. All properties are subject to prior sale, change or withdrawal. Neither listing broker(s) or information provider(s) shall be responsible for any typographical errors, misinformation, misprints and shall be held totally harmless. Listing(s) information is provided for consumer's personal, non-commercial use and may not be used for any purpose other than to identify prospective properties consumers may be interested
