










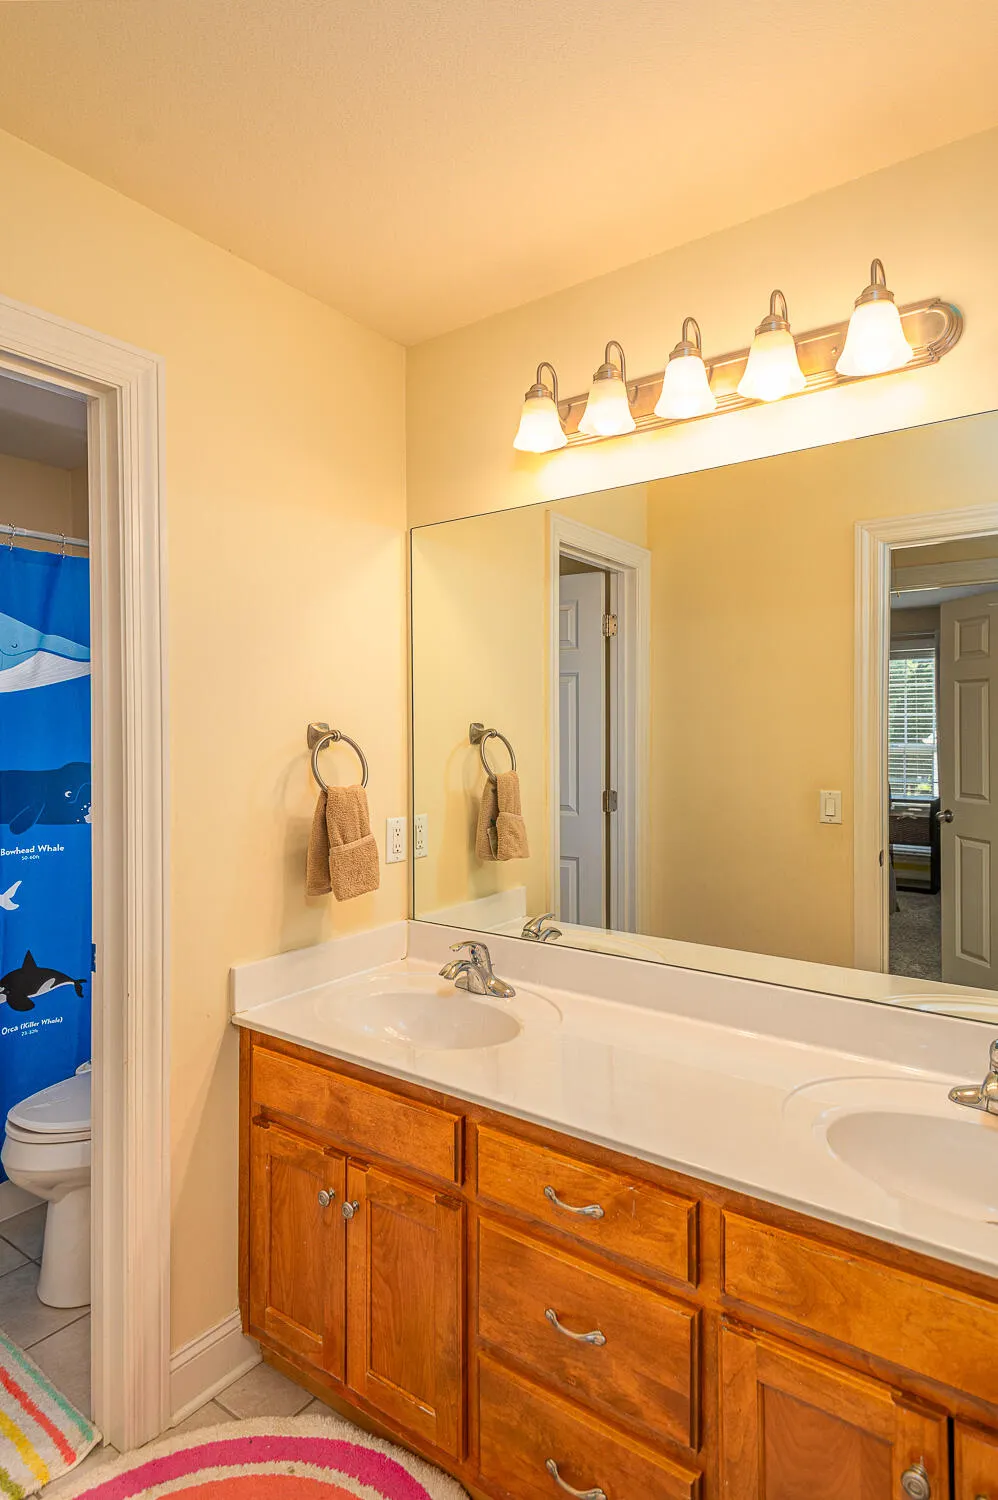
Address
3237 Granite Nol Place, Ooltewah, TN
Price
$ 598,000
Property Attributes
- MLS#20263941
- TypeSingle Family
- Listing Status Active Under Contract
- CountyHamilton
- CityOoltewah
- NeighborhoodHidden Lakes
- Zip37363
- StyleOther
- Year Built2003
- Taxes$ 2003
- Price$ 598,000
- Bedrooms5
- Full Bathrooms3
- Half Bathrooms0
- Sqr Footage2926
- Lot Size0.28 Acres
Data Source:
River Counties MLS (RCMLS)
Property Description
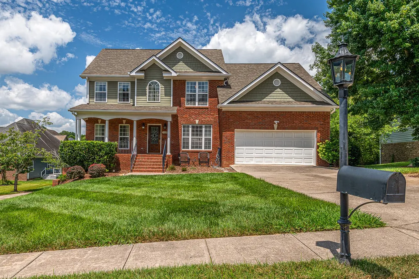
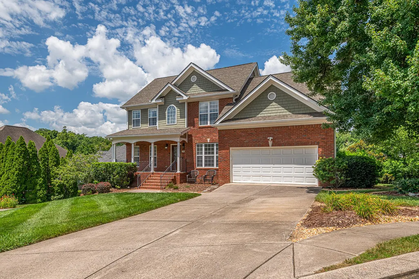
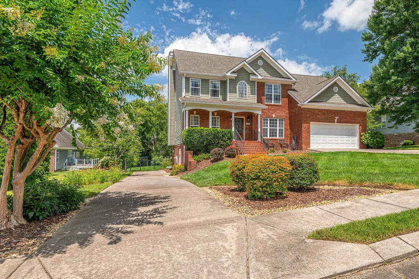
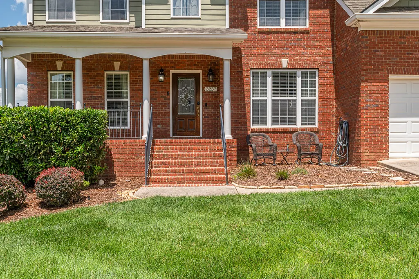
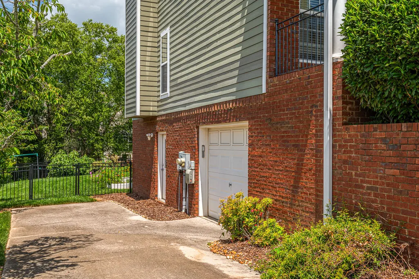
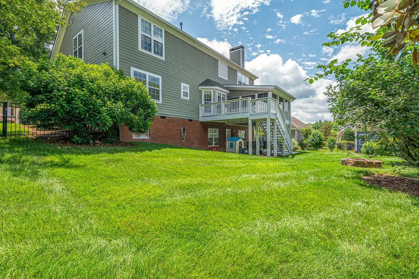
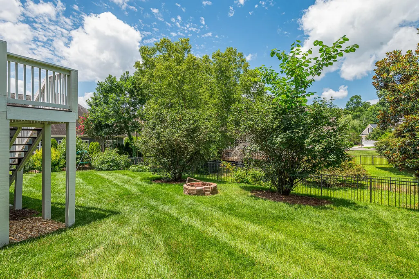
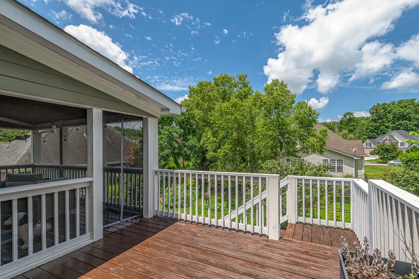
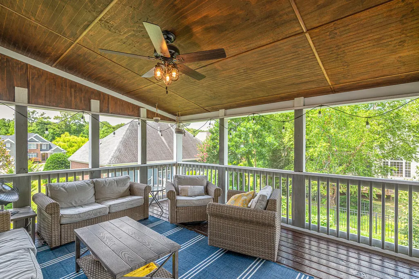
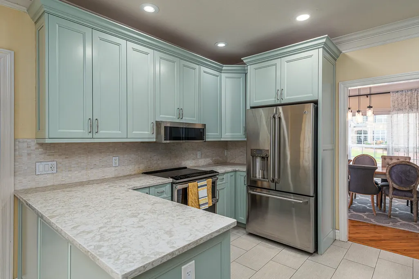
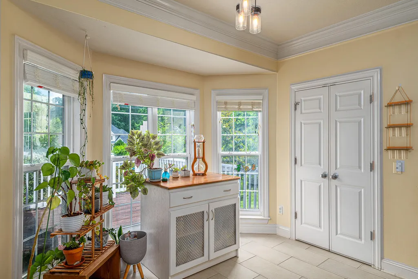
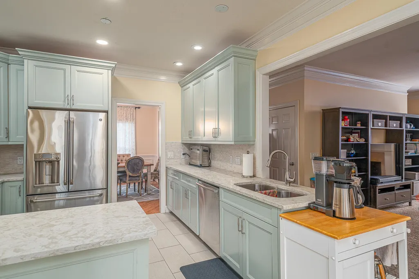
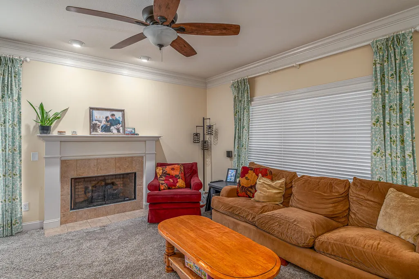
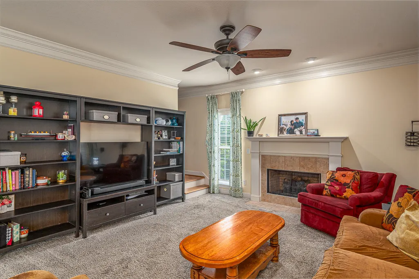
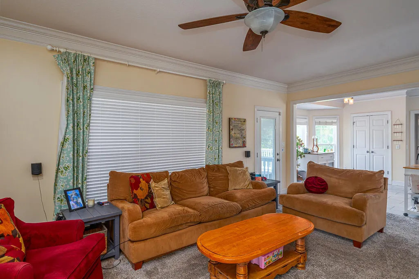
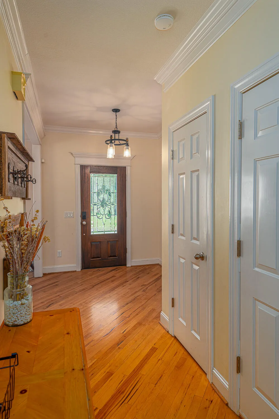
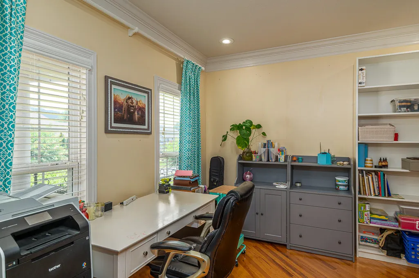
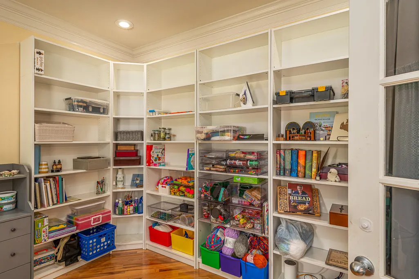
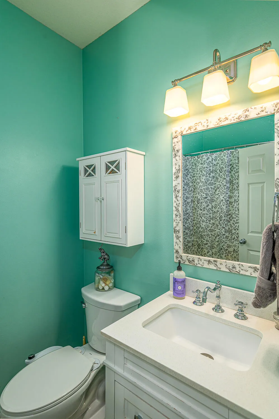
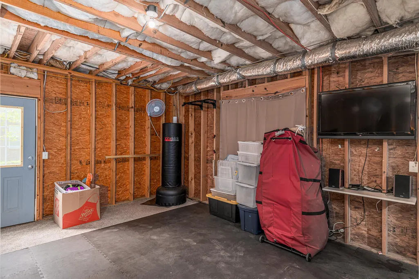
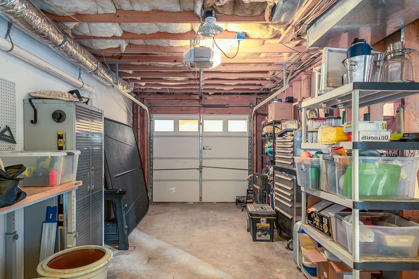
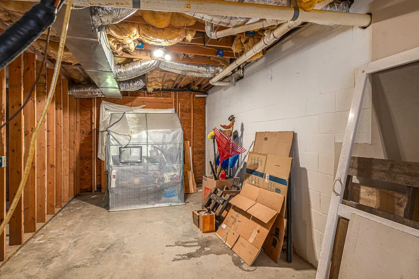
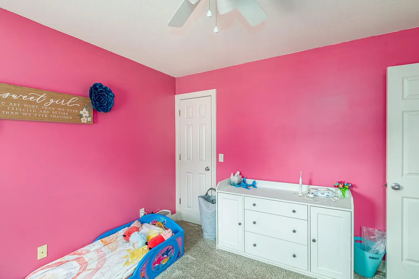
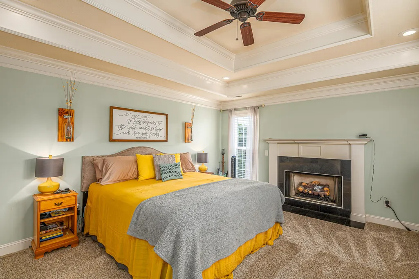
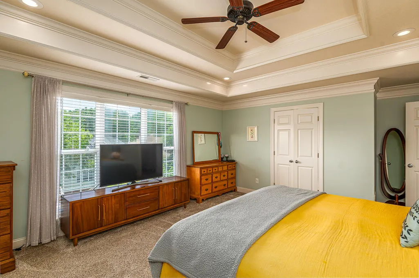
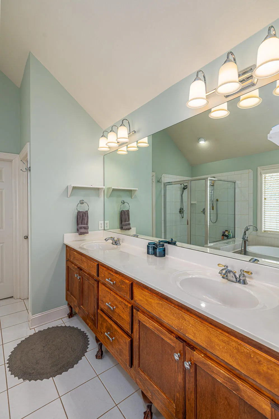
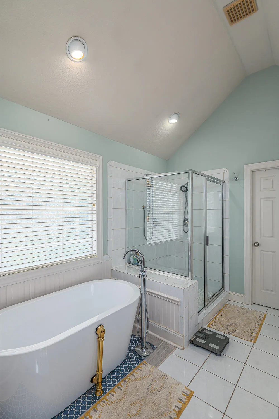
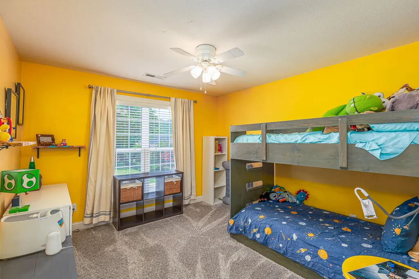
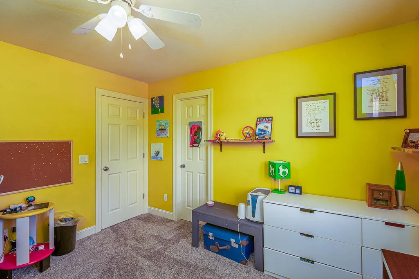
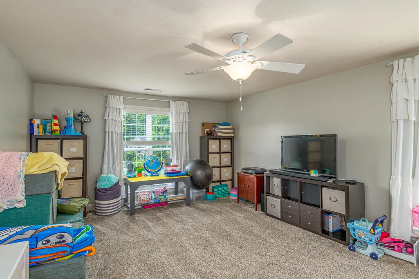
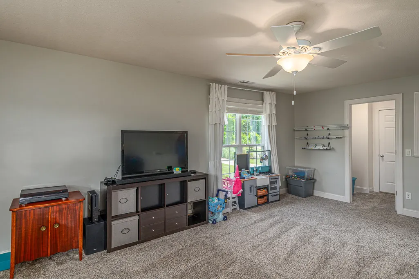
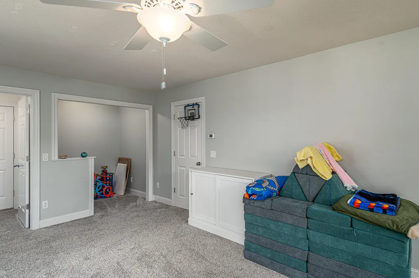
Coming Soon! Discover the perfect blend of space, comfort, and versatility in Hidden Lakes! This beautiful 5-bedroom, 3-bath home is designed to fit the way you live. Relax on the inviting front porch before stepping inside, where gleaming hardwood floors welcome you into a thoughtfully designed layout. Entertain with ease in the formal dining room, create your ideal home office or sitting room in the formal living area, and gather around the cozy gas-log fireplace in the spacious family room. The kitchen is sure to impress with its stunning cabinetry, gorgeous neutral countertops and backsplash, stainless steel appliances, and a bright breakfast nook overlooking the backyard. Step outside onto the deck and enjoy your own private retreat on the screened porch--the perfect place to sip your morning coffee, host friends, or unwind at the end of the day. The main level also features a convenient guest room, full bath, & laundry room while upstairs you'll find four spacious bedrooms and another full bathroom, providing plenty of room for family, guests, or hobbies. Need even more space? The unfinished basement is ready for your personal touch, whether you envision a home gym, recreation room, workshop, or additional living area. A utility garage with its own private driveway adds even more convenience and storage. With generous living spaces, endless potential, and a desirable Hidden Lakes location, this home is ready for its next chapter. Schedule your private showing today and experience everything this exceptional property has to offer!
| Elementary School | Middle School | High School |
|---|---|---|
| Apison Elementary School | East Hamilton Middle School | East Hamilton High School |
| Price History | |
|---|---|
| 7/29/2026 | Listed $598,000 |
General Features
| Living Area | 2926 |
|---|---|
| Sewer | Public Sewer |
| Heating | Natural Gas,Central |
| Cooling | Central Air,Multi Units |
| Utilities | High Speed Internet Connected,High Speed Internet Available,Water Connected,Sewer Connected,Natural Gas Connected,Cable Available,Electricity Available,Electricity Connected |
| Possession | Close Of Escrow |
| Roof | Shingle |
| Appliances | Tankless Water Heater,Dishwasher,Electric Oven,Electric Range,Gas Water Heater,Microwave,Refrigerator |
| HOA Fee | 45.83 |
| Garage Spaces | 3 |
| Patio/Porch Features | Deck,Front Porch,Patio,Screened |
| Architectural Style | Other |
| Pool Features | Community,In Ground |
| Security Features | Smoke Detector(s) |
| Construction Materials | Brick Veneer,HardiPlank Type |
| Year Built | 2003 |
| Levels | Two |
| Property Subtype | Single Family Residence |
| Community Features | Clubhouse,Pool,Sidewalks,Other |
| Assoc Fee Paid Per | Monthly |
| County | Hamilton |
| New Construction | false |
| Property Type | Residential |
| HOA | true |
| Attached Garage | true |
| Subdivision Name | Hidden Lakes |
| Garage Y/N | true |
| Other Structures | None |
| Full Baths | 3 |
| Status | Active Under Contract |
| Directions | East on east Brainerd Rd, Left on Ooltewah Ringgold Rd., Left into Wandering Way , Right on Granite Nol Place. |
| High School | East Hamilton |
| City | Ooltewah |
| Lot Size Units | Acres |
| Lot Size Square Feet | 12196.8 |
| Carport Y/N | false |
| Listing Terms | Cash,Conventional |
| Spa Features | None |
| Elementary School | Apison |
| Tax Annual Amount | 2003.66 |
| Middle/Junior High School | East Hamilton |
| Property Condition | Updated/Remodeled |
| Structure Type | Free Standing Building |
| Standard Status | Active Under Contract |
Interior Features
| Interior Amenities | Walk-In Closet(s),Soaking Tub,Pantry,Open Floorplan,High Speed Internet,Granite Counters,Eat-in Kitchen,Double Vanity,Ceiling Fan(s),Crown Molding |
|---|---|
| Basement | Full,Unfinished |
| Flooring | Carpet,Hardwood,Luxury Vinyl,Tile |
| Air Conditioning Y/N | true |
| Heating Y/N | true |
| Window Features | Insulated Windows |
| Fireplace Y/N | true |
| Laundry Features | Main Level,Laundry Room |
| Total Bedrooms | 5 |
| LivingAreaSource | Appraiser |
| Total Baths | 3 |
Exterior Features
| Exterior Amenities | Rain Gutters |
|---|---|
| Fencing | Fenced |
| Parking Features | Driveway,Garage,Garage Door Opener |
| Lot Features | Sloped,Level,Cul-De-Sac |
| Water Source | Public |
| Lot Size Area | 0.28 |
| Foundation Details | Block,Brick/Mortar |
| Lot Dimensions | 85x145 |
| Lot Size Acres | 0.28 |
| Road Surface Type | Asphalt,Paved |
| Waterfront Y/N | false |
| Road Frontage Type | County Road |
Amenities
- Foreclosure
- Views
- Short Sale
- New Construction
- Adult 55+
- Lease To Own
- No HOA Fees
- Furnished
- Primary On Main
- Air Conditioning
- Seller Finance
- Green
- Fixer Upper
- Horse
- Golf
- Fireplace
- Deck
- Garage
- Basement
- Pool
Property vs Single Family Average in 37363
Price
Taxes
Year Built

 ©2026 Georgia Multiple Listing Service All information deemed reliable but not guaranteed. All properties are subject to prior sale, change or withdrawal. Neither listing broker(s) or information provider(s) shall be responsible for any typographical errors, misinformation, misprints and shall be held totally harmless. Listing(s) information is provided for consumer's personal, non-commercial use and may not be used for any purpose other than to identify prospective properties consumers may
 Northeast Georgia Board of REALTORS® All information deemed reliable but not guaranteed. All properties are subject to prior sale, change or withdrawal. Neither listing broker(s) or information provider(s) shall be responsible for any typographical errors, misinformation, misprints and shall be held totally harmless. Listing(s) information is provided for consumer's personal, non-commercial use and may not be used for any purpose other than to identify prospective properties consumers may be
 River Counties Association of REALTORS® All information deemed reliable but not guaranteed. All properties are subject to prior sale, change or withdrawal. Neither listing broker(s) or information provider(s) shall be responsible for any typographical errors, misinformation, misprints and shall be held totally harmless. Listing(s) information is provided for consumer's personal, non-commercial use and may not be used for any purpose other than to identify prospective properties consumers may
 Mountain Lakes Board of Realtors® All information deemed reliable but not guaranteed. All properties are subject to prior sale, change or withdrawal. Neither listing broker(s) or information provider(s) shall be responsible for any typographical errors, misinformation, misprints and shall be held totally harmless. Listing(s) information is provided for consumer's personal, non-commercial use and may not be used for any purpose other than to identify prospective properties consumers may be interested
