

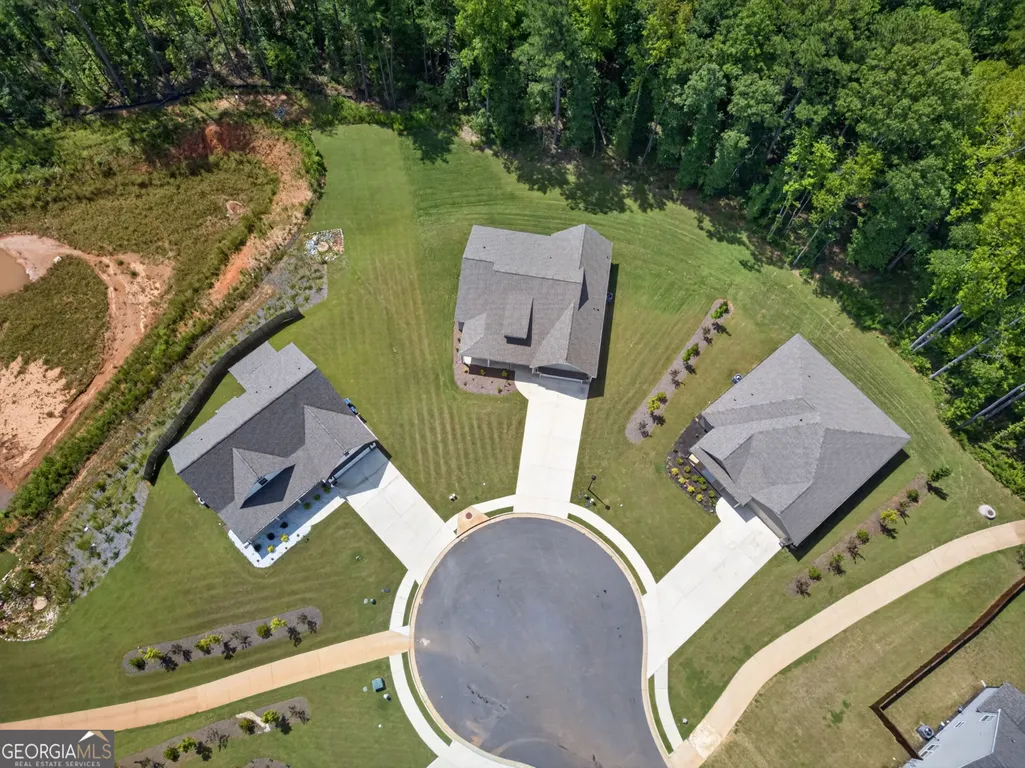
Address
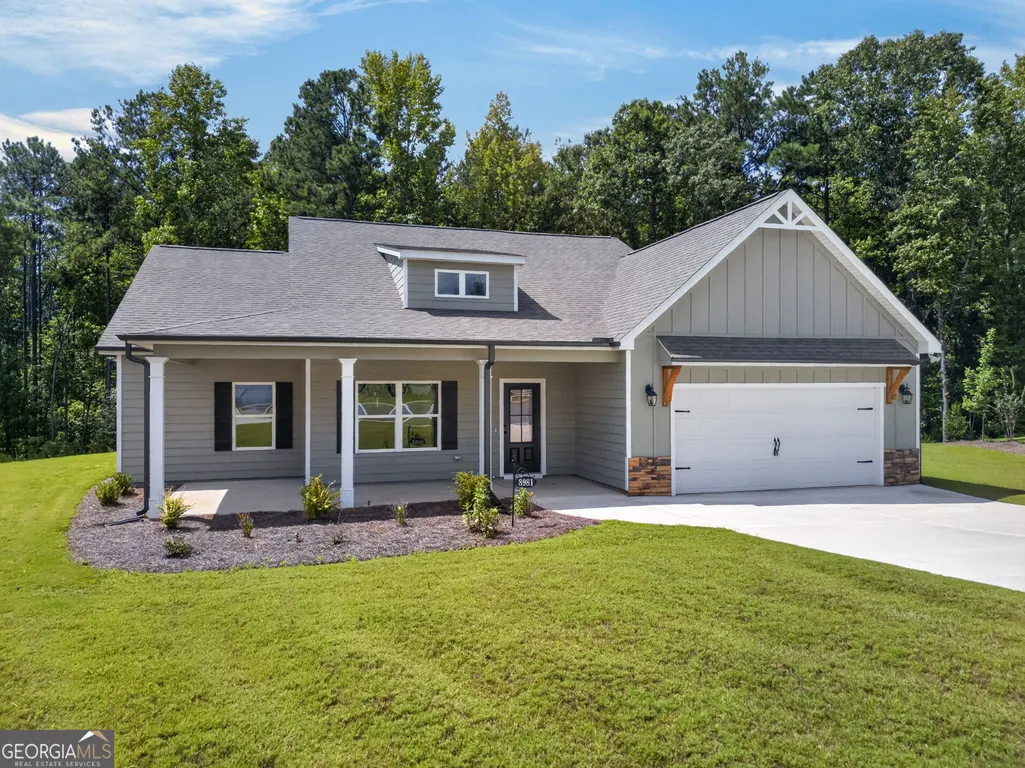
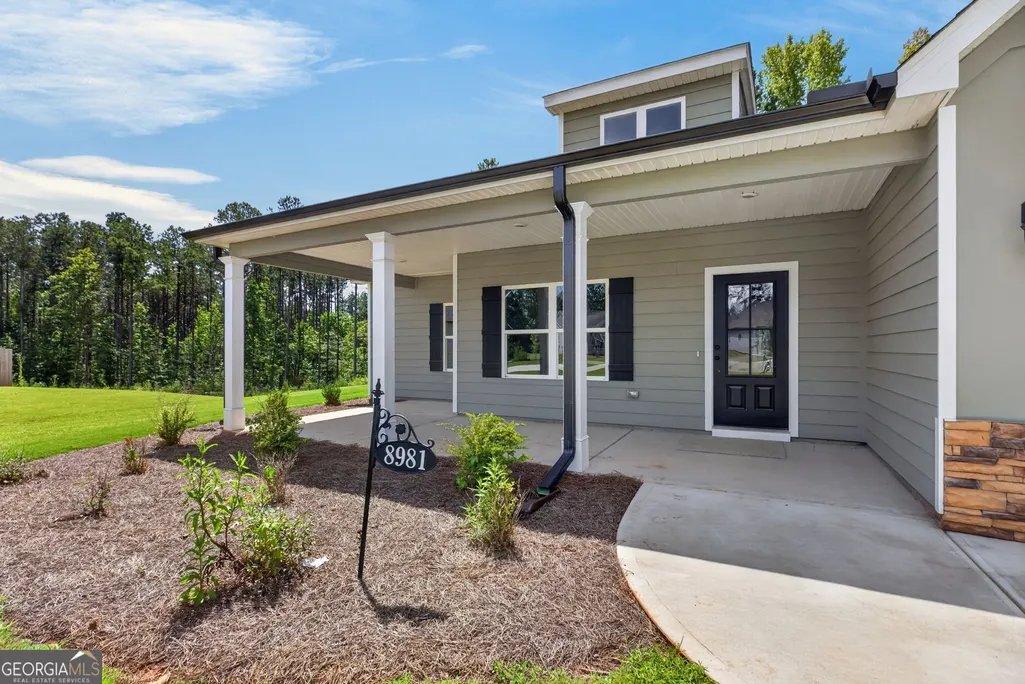
8981 Callaway Drive, Winston, GA
Price
$ 369,900
Property Attributes
- MLS#10838054
- TypeSingle Family
- Listing Status Active
- CountyDouglas
- CityWinston
- NeighborhoodThe Enclave at St. Andrews
- Zip30187
- StyleCraftsman, Ranch
- Year Built2025
- Taxes$ 881
- Price$ 369,900
- Bedrooms3
- Full Bathrooms2
- Half Bathrooms1
- Sqr Footage1958
- Lot Size0.25 Acres
Data Source:
Georgia MLS (GAMLS)
Property Description
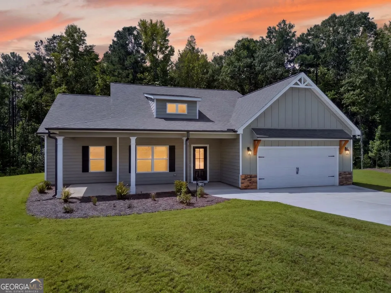
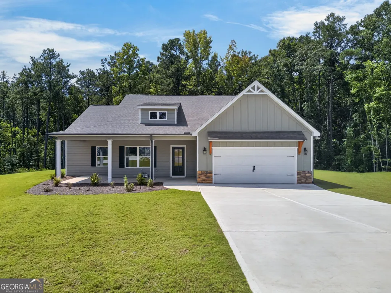
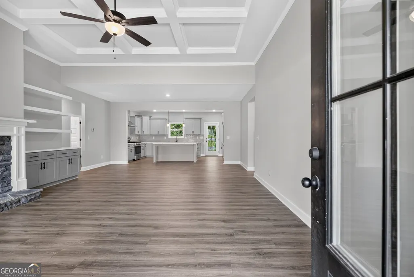
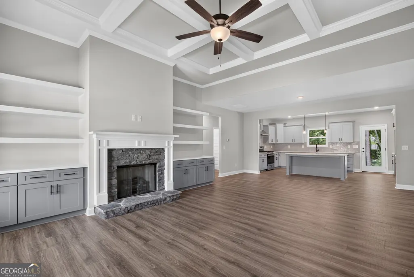
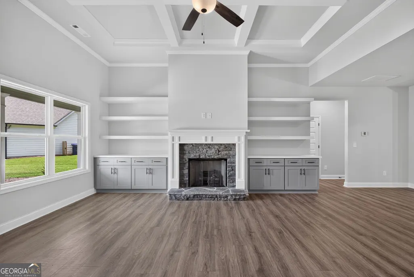
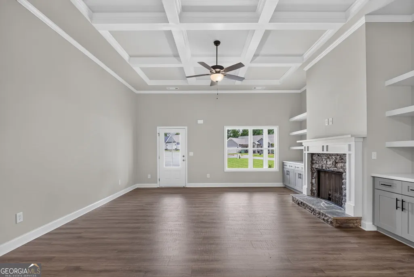
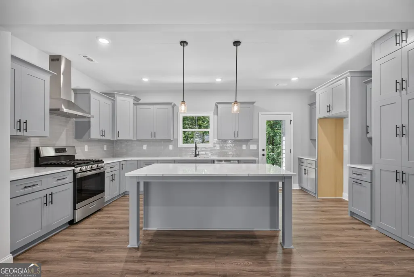
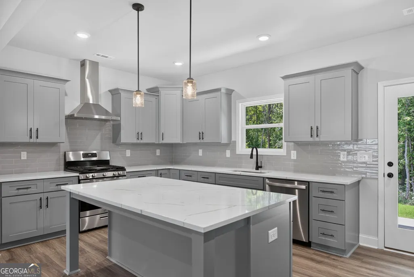
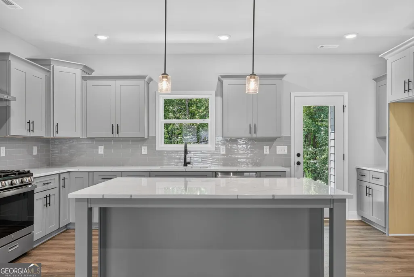
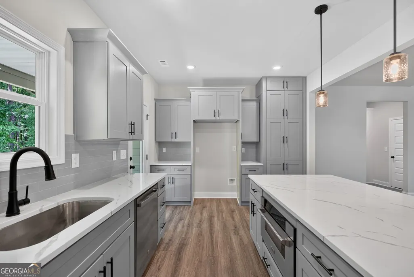
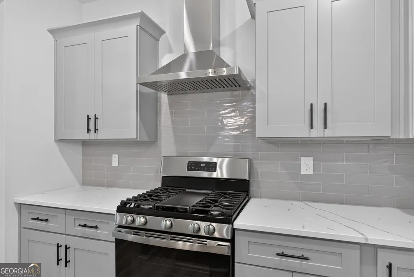
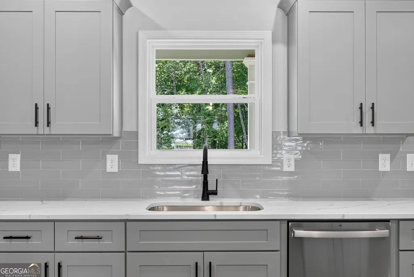
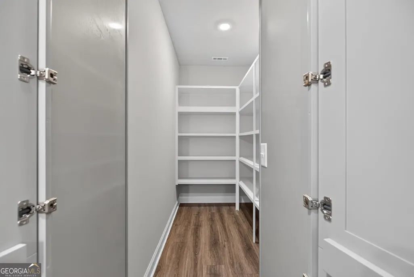
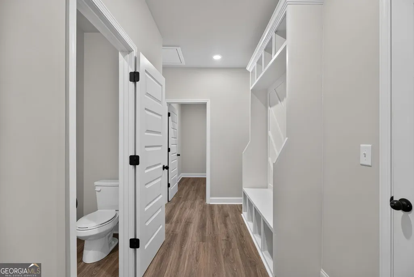
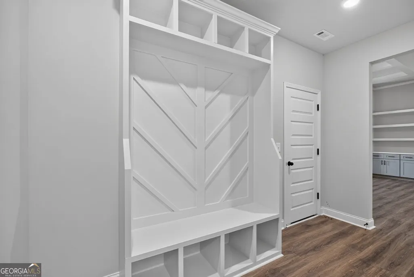
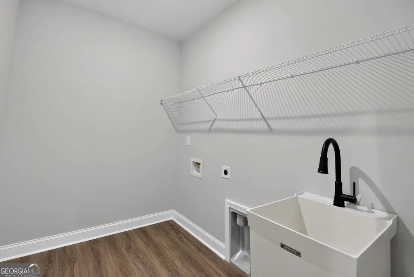
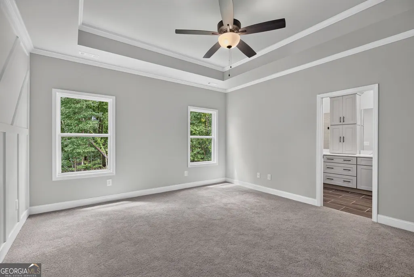
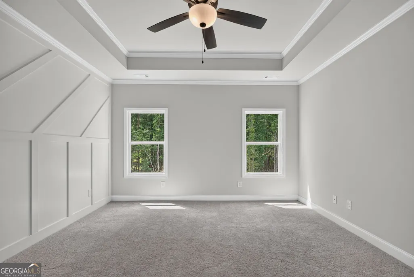
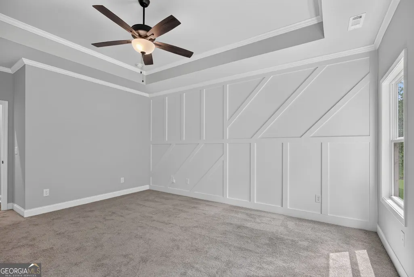
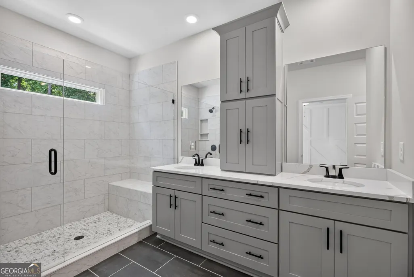
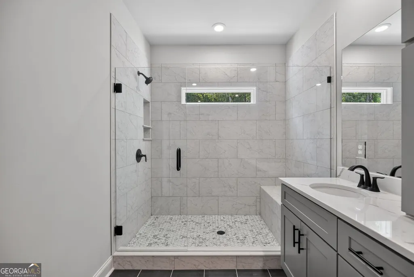
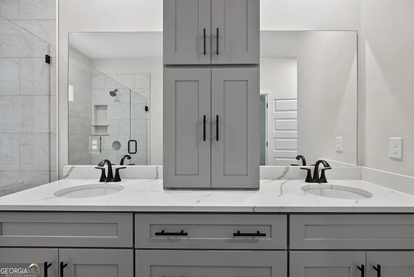
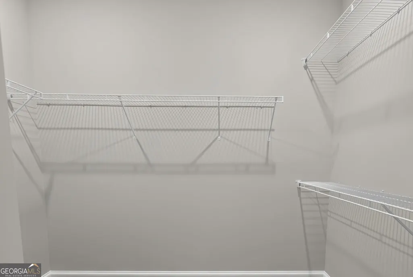
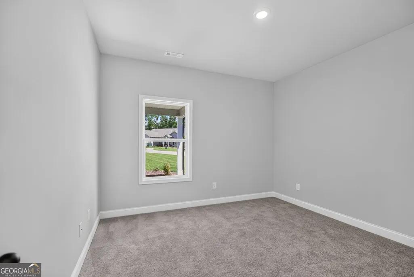
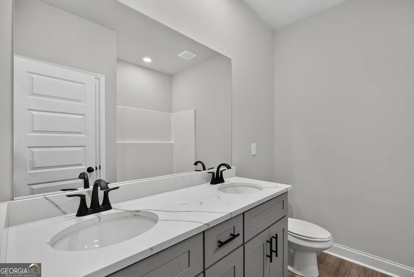
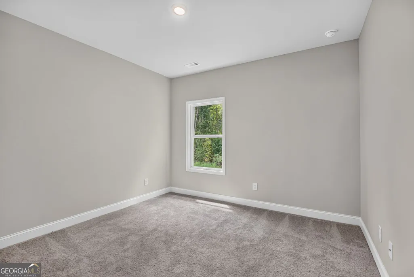
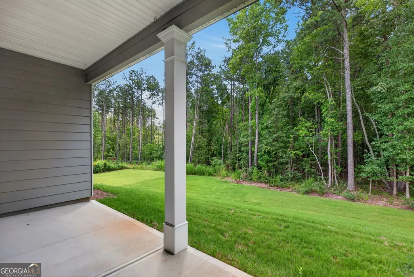
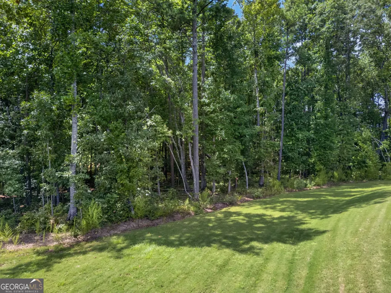
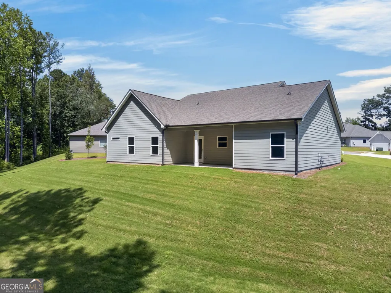
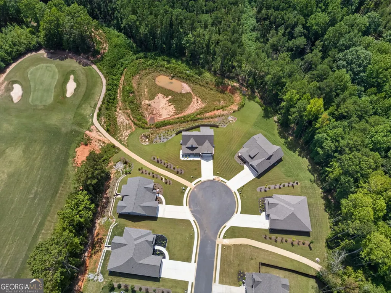
WELCOME HOME to the Silva plan-a thoughtfully designed new construction home that blends comfort, style, and everyday functionality. Situated on a spacious, private lot in a peaceful cul-de-sac, this home was designed for the way you actually live. Step inside to a bright, open floor plan anchored by a vaulted family room featuring a beautiful stone fireplace and custom built-ins. Whether you're settling in for a quiet evening or filling the house with friends and family, this space feels right at home. The kitchen is just as impressive, offering abundant cabinetry, a large center island with a built-in microwave, and a spacious walk-in pantry with plenty of room to keep everything organized. From weeknight dinners to weekend entertaining, you'll have the space and storage to make it easy. The primary suite offers a comfortable retreat at the end of the day, complete with a frameless tiled walk-in shower, double vanity with extra storage, and a generously sized walk-in closet. The secondary bedrooms are bright, spacious, and ready to fit whatever life brings. Enjoy outdoor living from both the covered front and back porches-perfect for morning coffee, relaxing in the evenings, or entertaining guests. A two-car garage leads into a convenient mudroom designed to keep everyday clutter under control, while the separate laundry room includes a utility sink for added functionality. And when it comes to convenience, this home checks all the boxes. High-speed fiber internet, natural gas, county water and sewer, underground utilities, sidewalks, and streetlights are all part of this thoughtfully planned cul-de-sac community. The Silva is more than a beautiful new home-it's a place designed for what comes next. Schedule your showing today!
| Elementary School | Middle School | High School |
|---|---|---|
| South Douglas Elementary School | Fairplay Middle School | Alexander High School |
| Price History | |
|---|---|
| 9/2/2026 | Listed $369,900 |
General Features
| Sewer | Public Sewer |
|---|---|
| Heating | Central |
| Cooling | Central Air |
| Utilities | Electricity Available,High Speed Internet,Natural Gas Available,Sewer Available,Water Available |
| Roof | Composition |
| Appliances | Dishwasher,Microwave,Range,Stainless Steel Appliance(s) |
| HOA Fee | 250 |
| Association Fee Includes | Other |
| Architectural Style | Craftsman,Ranch |
| Construction Materials | Concrete,Stone |
| Year Built | 2025 |
| Levels | One |
| Property Subtype | Single Family Residence |
| Tax Year | 2024 |
| Community Features | Sidewalks,Street Lights |
| County | Douglas |
| New Construction | true |
| Property Type | Residential |
| HOA | true |
| Attached Garage | false |
| Subdivision Name | The Enclave at St. Andrews |
| Garage Y/N | true |
| Full Baths | 2 |
| Status | Active |
| Directions | GPS Friendly! |
| High School | Alexander |
| City | Winston |
| Lot Size Units | Square Feet |
| Lot Size Square Feet | 10890 |
| Carport Y/N | false |
| Elementary School | South Douglas |
| Land Lease Y/N | false |
| Tax Annual Amount | 881 |
| Home Warranty Y/N | true |
| Middle/Junior High School | Fairplay |
| Property Condition | New Construction |
| Structure Type | House |
| Building Area Units | Square Feet |
| Living Area Units | Square Feet |
| Standard Status | Active |
Interior Features
| Interior Amenities | Bookcases,Double Vanity,Master On Main Level,Separate Shower,Tile Bath,Walk-In Closet(s) |
|---|---|
| Basement | None |
| Flooring | Carpet,Tile,Vinyl |
| Total Fireplaces | 1 |
| Fireplace Features | Gas Log,Living Room |
| Air Conditioning Y/N | true |
| Heating Y/N | true |
| Fireplace Y/N | true |
| Above Grade Finished Area | 1958 |
| Half Baths | 1 |
| Laundry Features | Common Area |
| Total Bedrooms | 3 |
| Main Level Bedrooms | 3 |
| Main Level Bathrooms | 2 |
| Below Grade Finished Area Unit Type | Square Feet |
| LivingAreaSource | Builder |
| Above Grade Finished Area Unit Type | Square Feet |
| Kitchen Features | Kitchen Island,Walk-in Pantry |
| Total Baths | 3 |
Exterior Features
| Parking Features | Garage,Kitchen Level |
|---|---|
| Lot Features | Cul-De-Sac,Level |
| Water Source | Public |
| Lot Size Area | 10890 |
| Foundation Details | Slab |
| Building Area Total | 1958 |
| Lot Size Acres | 0.25 |
| Lot Size Source | Public Records |
Amenities
- Foreclosure
- Views
- Short Sale
- New Construction
- Adult 55+
- Lease To Own
- No HOA Fees
- Furnished
- Primary On Main
- Air Conditioning
- Seller Finance
- Green
- Fixer Upper
- Horse
- Golf
- Fireplace
- Deck
- Garage
- Basement
- Pool
Property vs Single Family Average in 30187
Price
Taxes
Year Built

 ©2026 Georgia Multiple Listing Service All information deemed reliable but not guaranteed. All properties are subject to prior sale, change or withdrawal. Neither listing broker(s) or information provider(s) shall be responsible for any typographical errors, misinformation, misprints and shall be held totally harmless. Listing(s) information is provided for consumer's personal, non-commercial use and may not be used for any purpose other than to identify prospective properties consumers may
 Northeast Georgia Board of REALTORS® All information deemed reliable but not guaranteed. All properties are subject to prior sale, change or withdrawal. Neither listing broker(s) or information provider(s) shall be responsible for any typographical errors, misinformation, misprints and shall be held totally harmless. Listing(s) information is provided for consumer's personal, non-commercial use and may not be used for any purpose other than to identify prospective properties consumers may be
 River Counties Association of REALTORS® All information deemed reliable but not guaranteed. All properties are subject to prior sale, change or withdrawal. Neither listing broker(s) or information provider(s) shall be responsible for any typographical errors, misinformation, misprints and shall be held totally harmless. Listing(s) information is provided for consumer's personal, non-commercial use and may not be used for any purpose other than to identify prospective properties consumers may
 Mountain Lakes Board of Realtors® All information deemed reliable but not guaranteed. All properties are subject to prior sale, change or withdrawal. Neither listing broker(s) or information provider(s) shall be responsible for any typographical errors, misinformation, misprints and shall be held totally harmless. Listing(s) information is provided for consumer's personal, non-commercial use and may not be used for any purpose other than to identify prospective properties consumers may be interested
