

Address
290 Christopher Robin Road, Alpharetta, GA
Price
$ 2,250,000
Property Attributes
- MLS#10838252
- TypeSingle Family
- Listing Status Active
- CountyForsyth
- CityAlpharetta
- NeighborhoodAlpharetta
- Zip30005
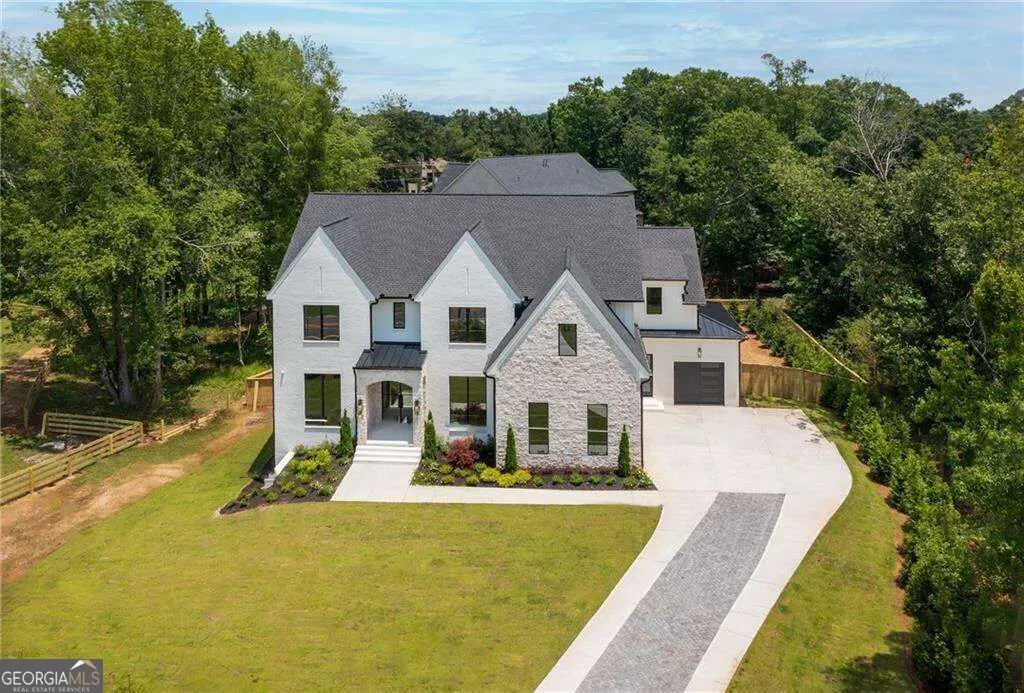
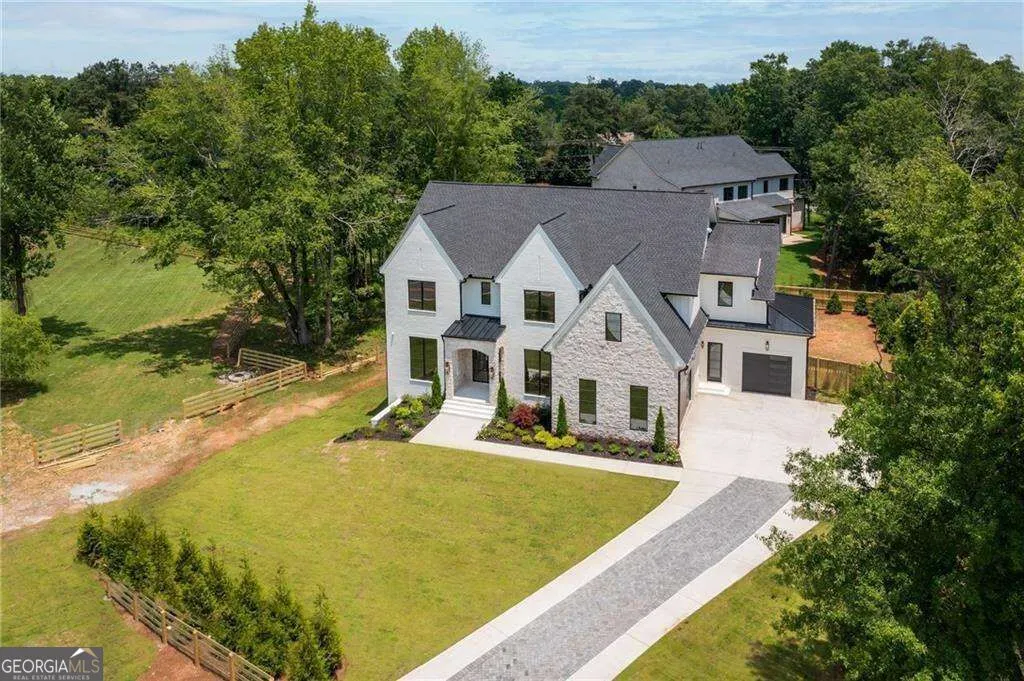
- StyleBrick Front, Other
- Year Built2026
- Taxes$ 1562
- Price$ 2,250,000
- Bedrooms6
- Full Bathrooms6
- Half Bathrooms1
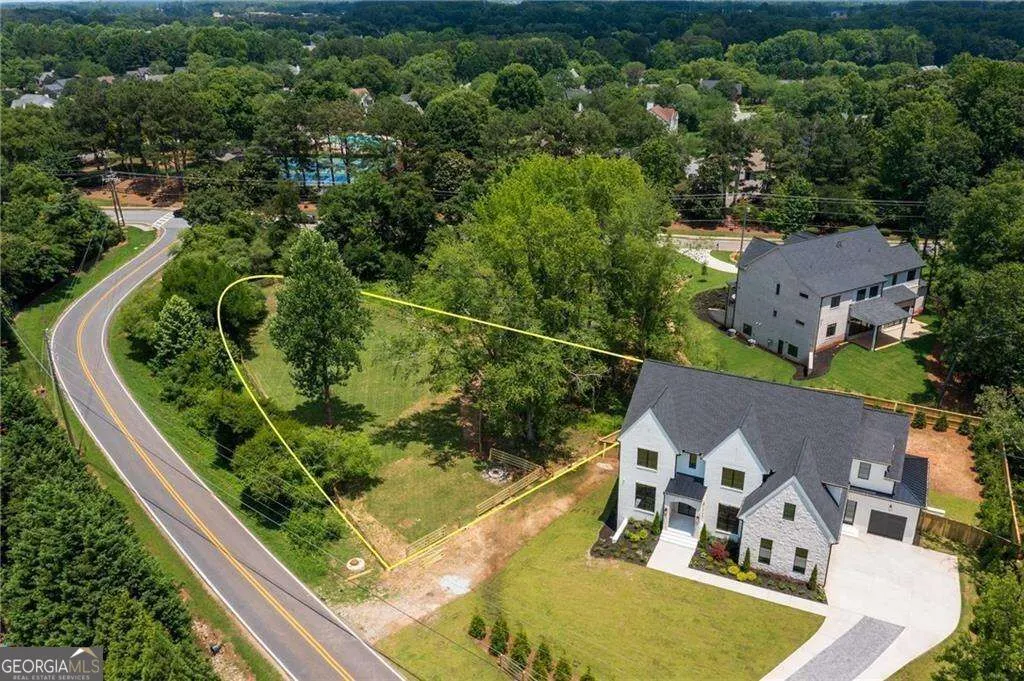
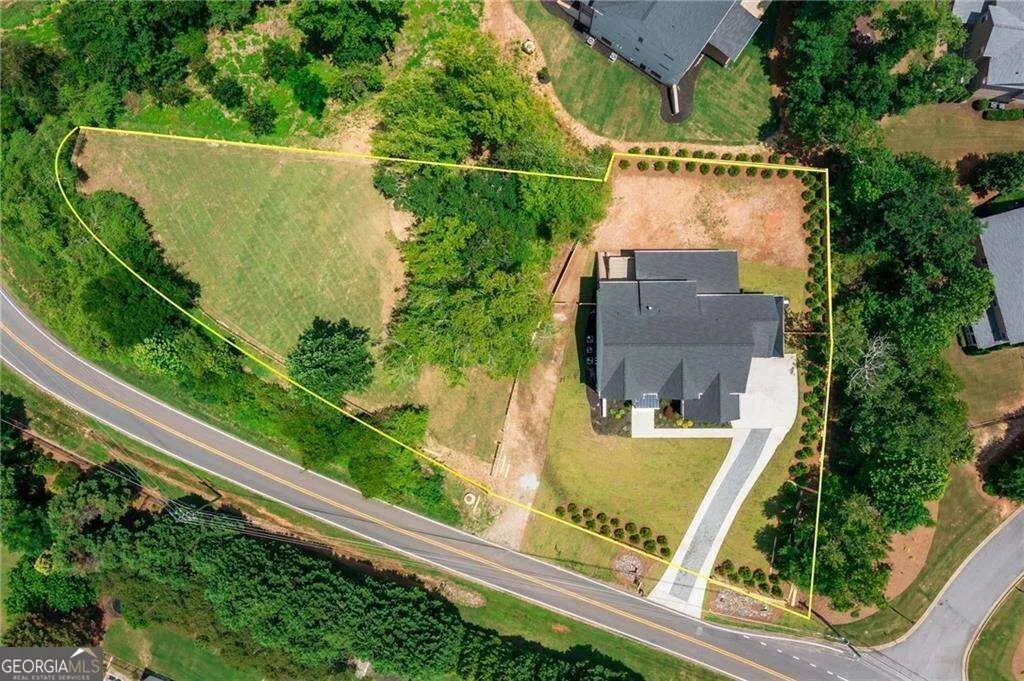
- Lot Size1.22 Acres
Data Source:
Georgia MLS (GAMLS)
Property Description
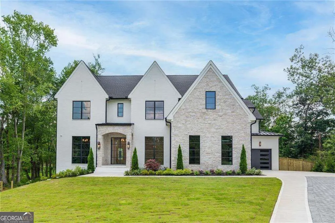
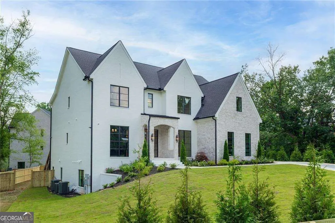
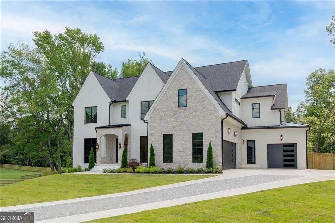
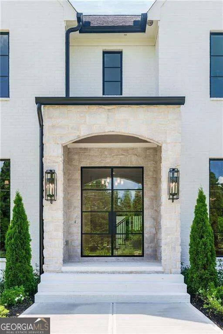
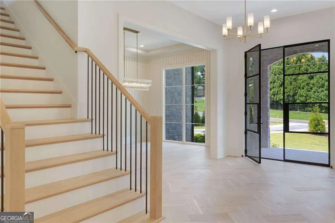
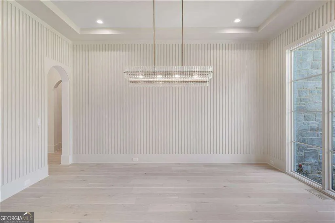
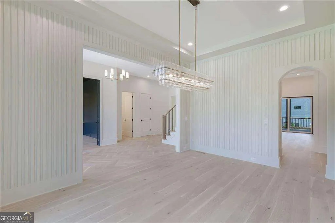
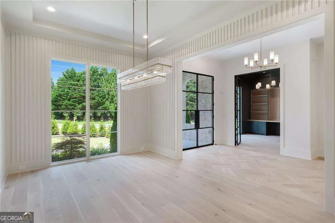
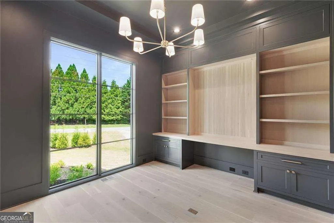
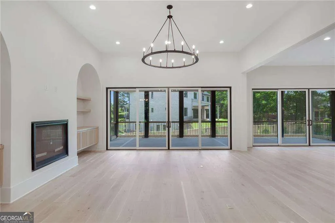
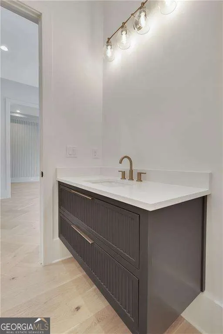
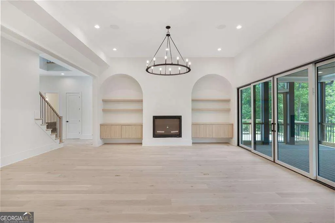
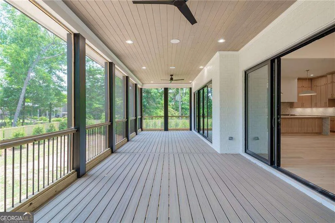
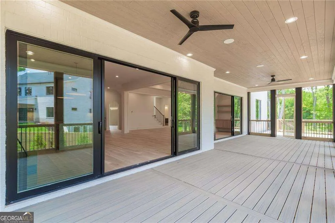
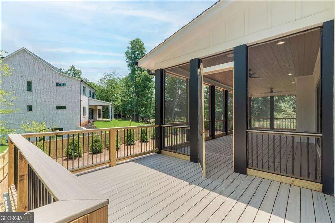
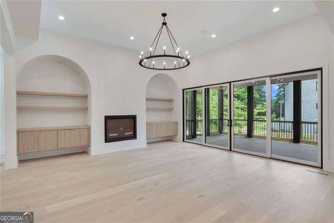
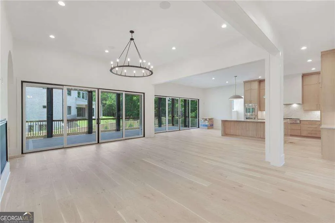
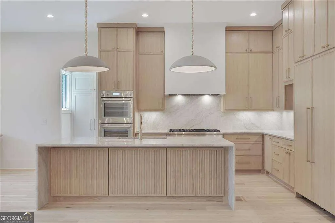
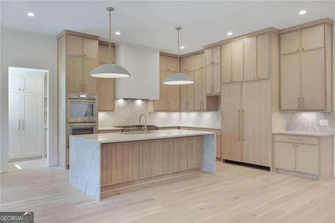
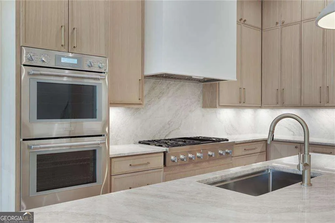
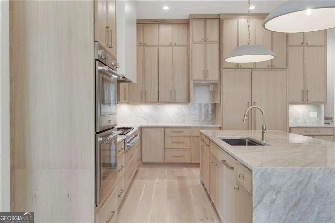
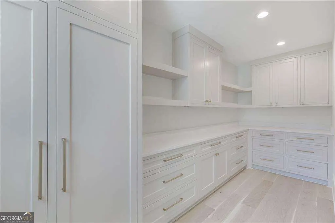
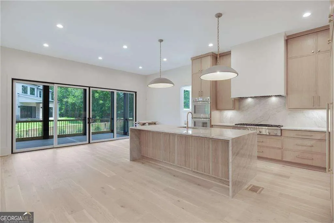
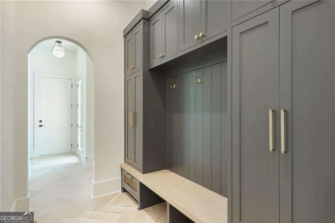
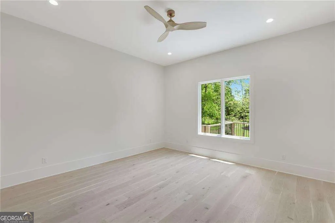
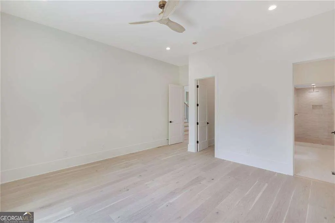
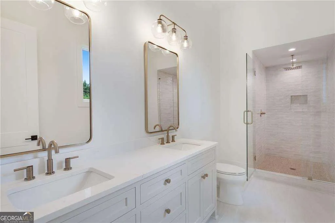
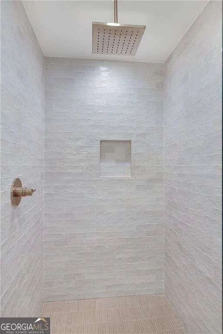
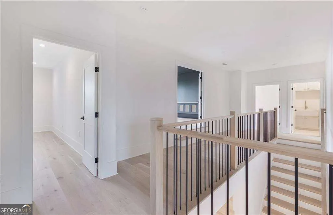
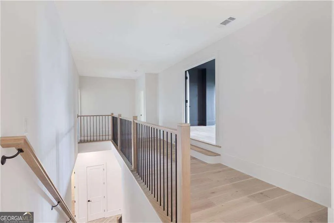
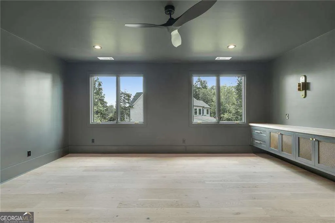
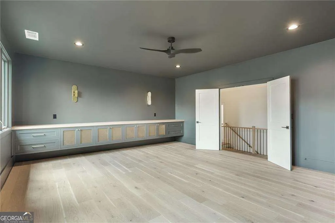
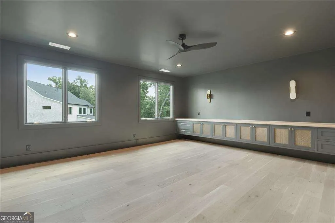
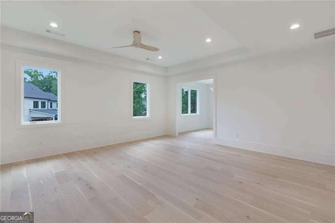
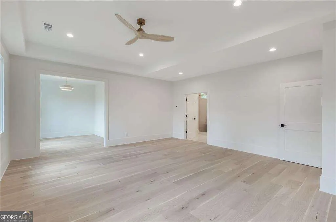
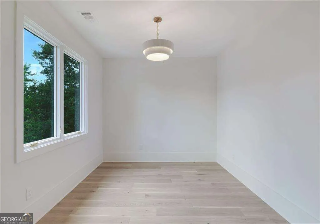
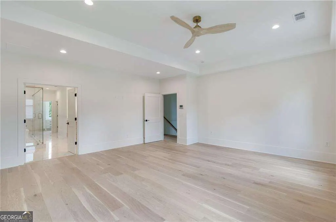
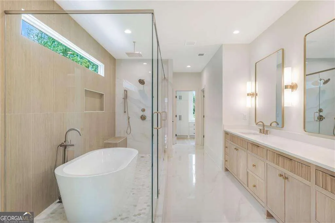
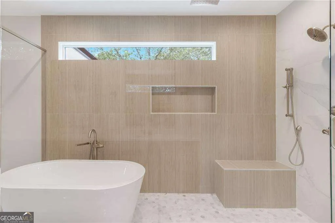
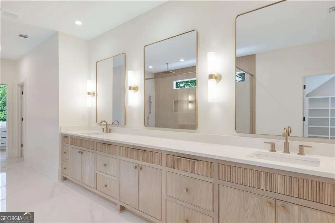
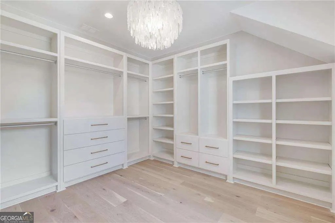
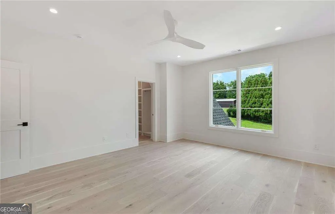
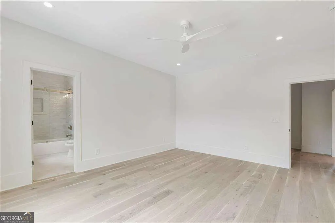
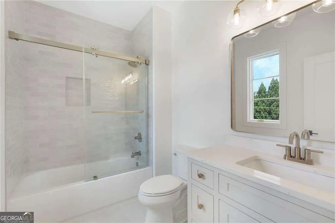
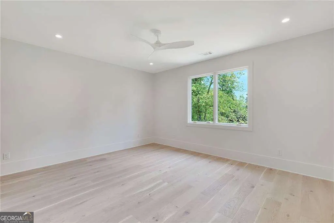
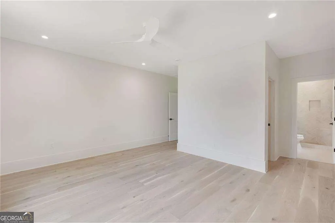
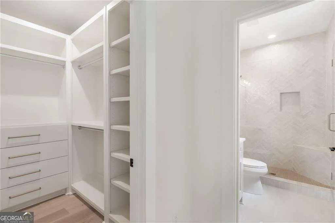
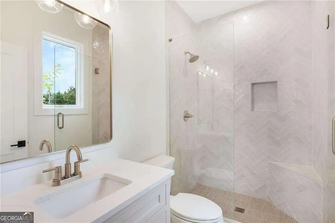
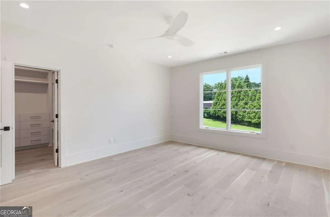
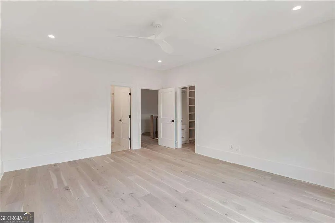
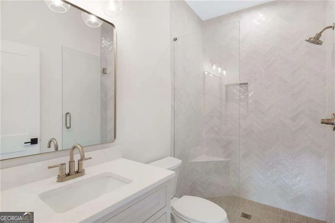
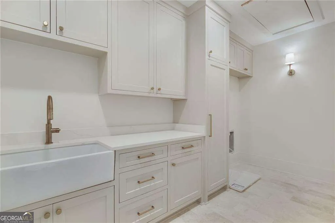
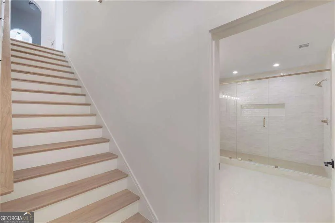
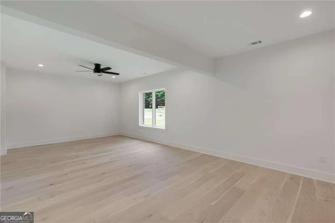
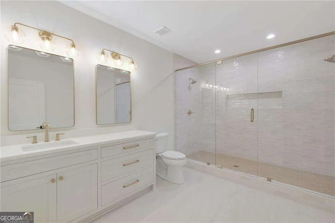
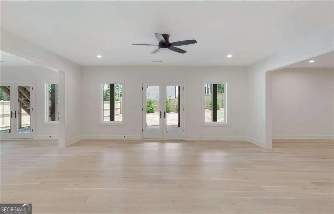
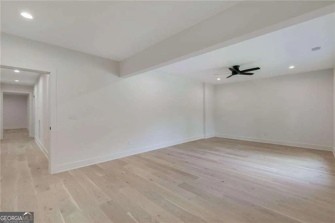
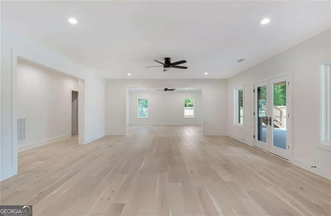
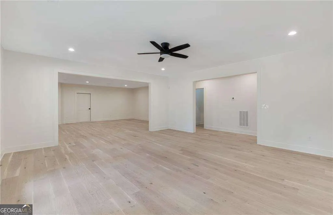
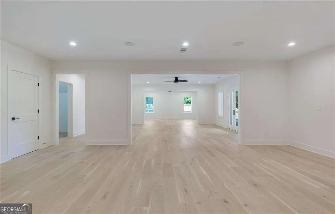
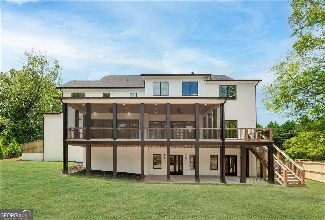
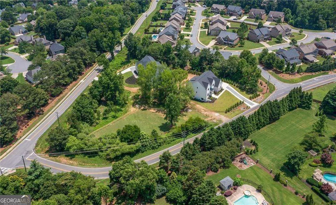
Set on over an acre of beautifully landscaped grounds, this exceptional new construction residence offers a rare combination of luxury, privacy, and thoughtfully designed living spaces. Featuring 6 bedrooms, 6.5 bathrooms, a 3-car garage, and a finished terrace level, this home was crafted for both everyday comfort and elevated entertaining. A covered front porch leads into a dramatic two-story foyer where wide-plank hardwood floors, soaring ceilings, designer lighting, and abundant natural light create an unforgettable first impression. The formal dining room showcases striking architectural wall detailing and a statement chandelier, while a private study with custom built-ins provides the perfect work-from-home retreat. Designed as the heart of the home, the chef's kitchen features top-of-the-line appliances, custom cabinetry, a large island with seating, walk-in pantry, designer lighting, and a spacious breakfast area. The kitchen flows seamlessly into the expansive family room, highlighted by a fireplace, custom built-ins, and oversized sliding glass doors that open to the covered outdoor living area. A private guest suite with a full bath and walk-in closet is conveniently located on the main level, along with a powder room, mudroom, and friends entry. Upstairs, the luxurious owner's retreat offers tray ceilings, a private sitting room, and a spa-inspired bath featuring dual vanities, a freestanding soaking tub, oversized shower, and separate his-and-hers wardrobe closets complete with center islands. A spacious media room provides the perfect gathering space for movie nights, game days, or entertaining. Three additional bedrooms, each with private baths and walk-in closets, along with a second-floor laundry room, complete the upper level. The finished terrace level offers endless possibilities with expansive flex space ideal for a recreation room, home gym, media room, or additional entertaining area. An additional bedroom, full bath, and generous storage complete the lower level. Blending timeless architecture, designer finishes, and exceptional craftsmanship throughout, this one-of-a-kind property offers the space, luxury, and flexibility today's buyers desire.
| Elementary School | Middle School | High School |
|---|---|---|
| Brookwood Elementary School | Piney Grove Middle School | Denmark High School |
| Price History | |
|---|---|
| 9/2/2026 | Listed $2,250,000 |
General Features
| Sewer | Public Sewer |
|---|---|
| Heating | Central,Zoned |
| Cooling | Central Air,Zoned |
| Utilities | Cable Available,Electricity Available,Natural Gas Available,Phone Available,Water Available |
| Roof | Composition |
| Appliances | Dishwasher,Disposal,Microwave,Refrigerator |
| Association Fee Includes | None |
| Patio/Porch Features | Deck,Patio,Screened |
| Architectural Style | Brick Front,Other |
| Security Features | Carbon Monoxide Detector(s),Smoke Detector(s) |
| Construction Materials | Concrete |
| Year Built | 2026 |
| Levels | Two |
| Property Subtype | Single Family Residence |
| Tax Year | 2025 |
| Community Features | Street Lights |
| County | Forsyth |
| New Construction | true |
| Property Type | Residential |
| HOA | false |
| Attached Garage | true |
| Subdivision Name | Alpharetta |
| Garage Y/N | true |
| Full Baths | 6 |
| Status | Active |
| Directions | From 400N exit 11, Right on Windward Pkwy, Right on McGinnis Ferry and Left on Christopher Robin Rd, House on Left. |
| High School | Denmark |
| City | Alpharetta |
| Body of Water | None |
| Lot Size Units | Acres |
| Lot Size Square Feet | 53143.2 |
| Carport Y/N | false |
| Elementary School | Brookwood |
| Property Attached Y/N | false |
| Land Lease Y/N | false |
| Tax Annual Amount | 1562 |
| Home Warranty Y/N | false |
| Middle/Junior High School | Piney Grove |
| Property Condition | New Construction |
| Structure Type | House |
| Building Area Units | Square Feet |
| Living Area Units | Square Feet |
| Standard Status | Active |
Interior Features
| Interior Amenities | Double Vanity,Tray Ceiling(s),Walk-In Closet(s) |
|---|---|
| Basement | Bath Finished,Bath/Stubbed,Daylight,Finished,Interior Entry |
| Flooring | Hardwood |
| Total Fireplaces | 1 |
| Fireplace Features | Family Room |
| Common Walls | No Common Walls |
| Air Conditioning Y/N | true |
| Heating Y/N | true |
| Window Features | Double Pane Windows |
| Fireplace Y/N | true |
| Half Baths | 1 |
| Laundry Features | Upper Level |
| Total Bedrooms | 6 |
| Main Level Bedrooms | 1 |
| Main Level Bathrooms | 1 |
| Below Grade Finished Area Unit Type | Square Feet |
| LivingAreaSource | Builder |
| Above Grade Finished Area Unit Type | Square Feet |
| Kitchen Features | Breakfast Area,Breakfast Room,Kitchen Island,Walk-in Pantry |
| Total Baths | 7 |
| Dining Room Features | Seats 12+ |
Exterior Features
| Parking Features | Garage,Attached |
|---|---|
| Lot Features | Private |
| Water Source | Public |
| Total Parking | 3 |
| Lot Size Area | 1.22 |
| Lot Size Acres | 1.22 |
| Lot Size Source | Public Records |
Amenities
- Foreclosure
- Views
- Short Sale
- New Construction
- Adult 55+
- Lease To Own
- No HOA Fees
- Furnished
- Primary On Main
- Air Conditioning
- Seller Finance
- Green
- Fixer Upper
- Horse
- Golf
- Fireplace
- Deck
- Garage
- Basement
- Pool
Property vs Single Family Average in 30005
Price
Taxes
Year Built

 ©2026 Georgia Multiple Listing Service All information deemed reliable but not guaranteed. All properties are subject to prior sale, change or withdrawal. Neither listing broker(s) or information provider(s) shall be responsible for any typographical errors, misinformation, misprints and shall be held totally harmless. Listing(s) information is provided for consumer's personal, non-commercial use and may not be used for any purpose other than to identify prospective properties consumers may
 Northeast Georgia Board of REALTORS® All information deemed reliable but not guaranteed. All properties are subject to prior sale, change or withdrawal. Neither listing broker(s) or information provider(s) shall be responsible for any typographical errors, misinformation, misprints and shall be held totally harmless. Listing(s) information is provided for consumer's personal, non-commercial use and may not be used for any purpose other than to identify prospective properties consumers may be
 River Counties Association of REALTORS® All information deemed reliable but not guaranteed. All properties are subject to prior sale, change or withdrawal. Neither listing broker(s) or information provider(s) shall be responsible for any typographical errors, misinformation, misprints and shall be held totally harmless. Listing(s) information is provided for consumer's personal, non-commercial use and may not be used for any purpose other than to identify prospective properties consumers may
 Mountain Lakes Board of Realtors® All information deemed reliable but not guaranteed. All properties are subject to prior sale, change or withdrawal. Neither listing broker(s) or information provider(s) shall be responsible for any typographical errors, misinformation, misprints and shall be held totally harmless. Listing(s) information is provided for consumer's personal, non-commercial use and may not be used for any purpose other than to identify prospective properties consumers may be interested
