























Address
61 Doris Street, Mcdonough, GA
Price
$ 449,500
Property Attributes
- MLS#10846483
- TypeSingle Family
- Listing Status New
- CountyHenry
- CityMcdonough
- NeighborhoodAdams R E
- Zip30253
- StyleTraditional
- Year Built2025
- Taxes$ 3629
- Price$ 449,500
- Bedrooms4
- Full Bathrooms2
- Half Bathrooms0
- Sqr Footage2200
- Lot Size0.43 Acres
Data Source:
Georgia MLS (GAMLS)
Property Description
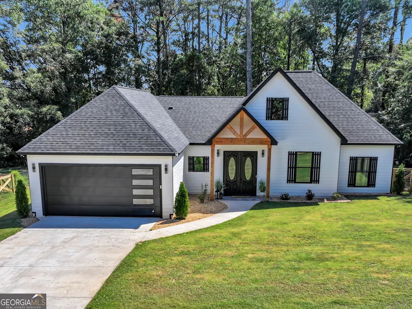
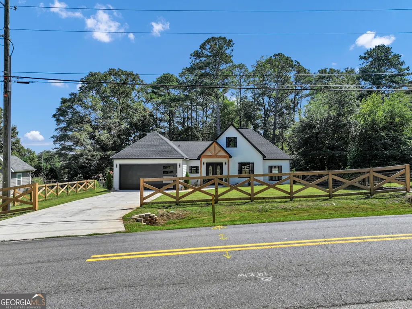
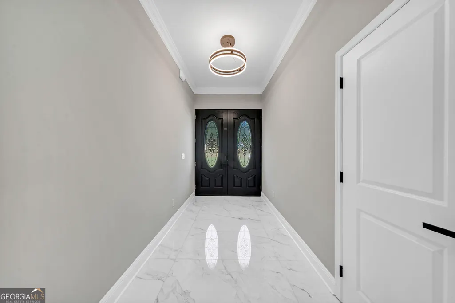
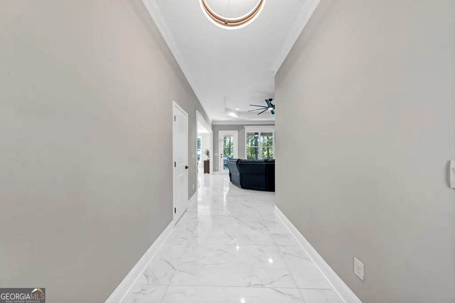
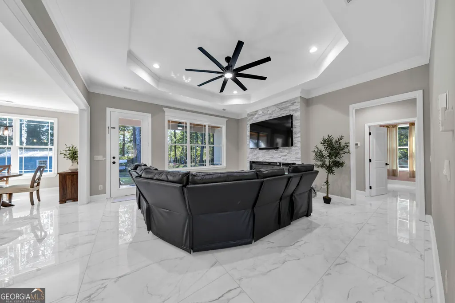
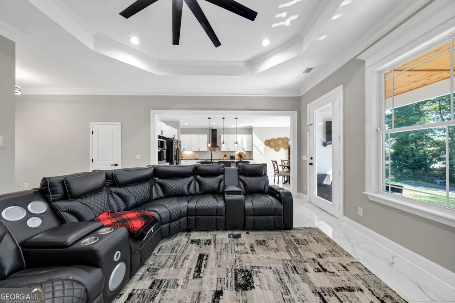
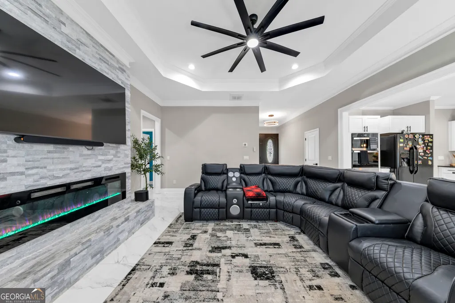
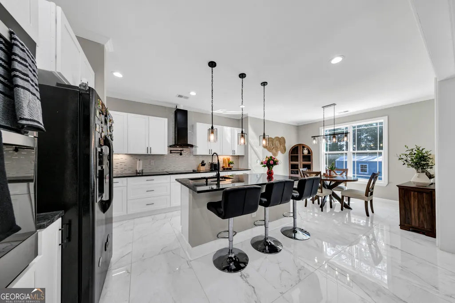
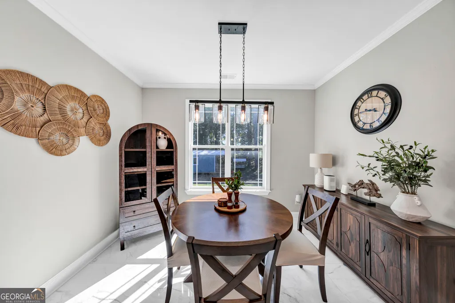
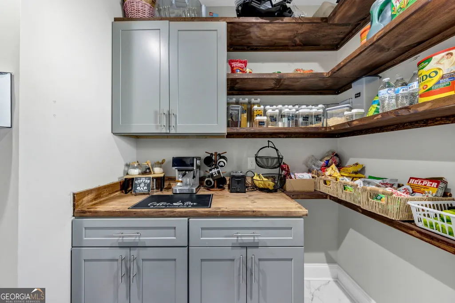
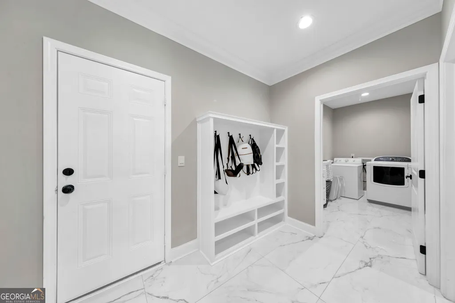
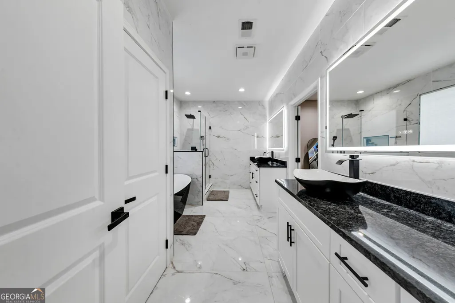
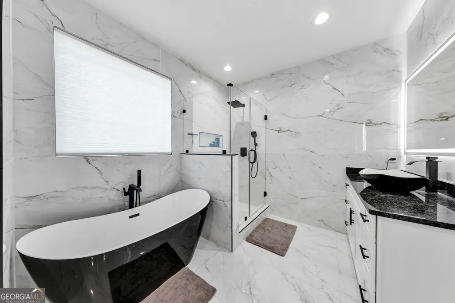
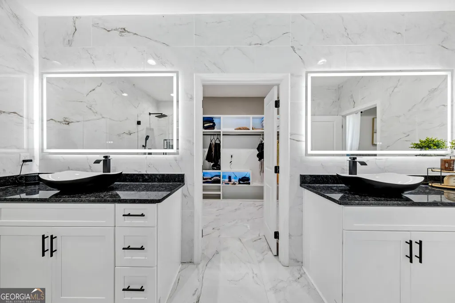
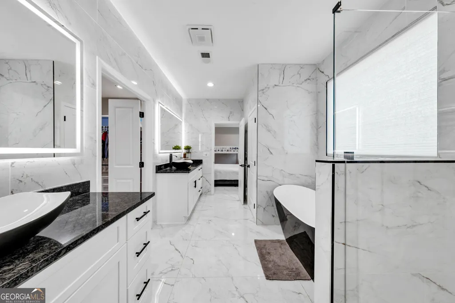
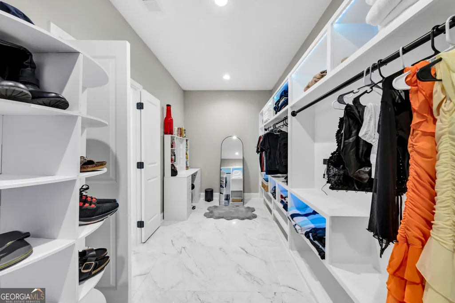
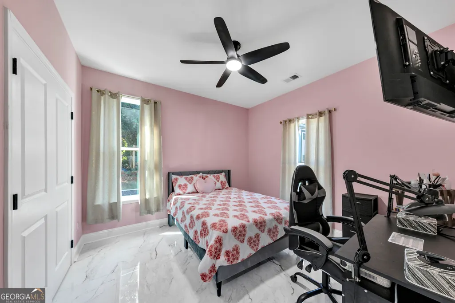
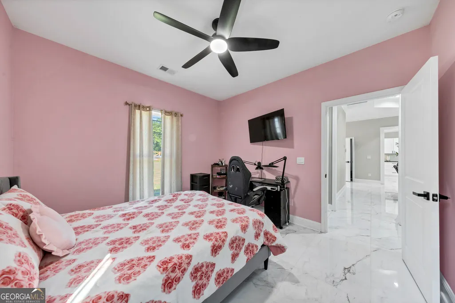
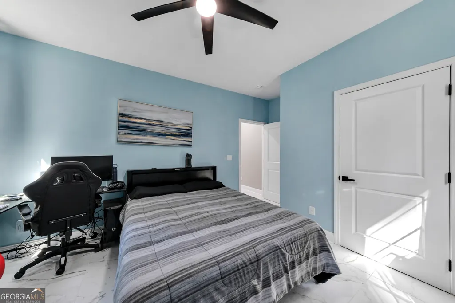
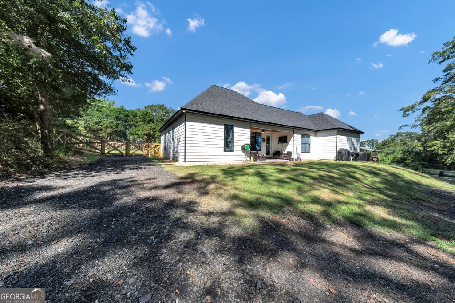
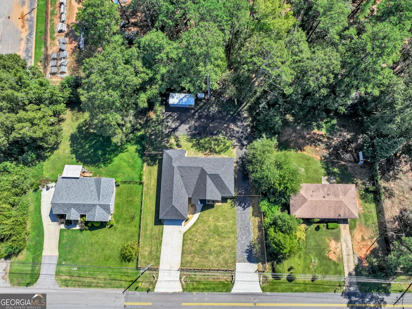
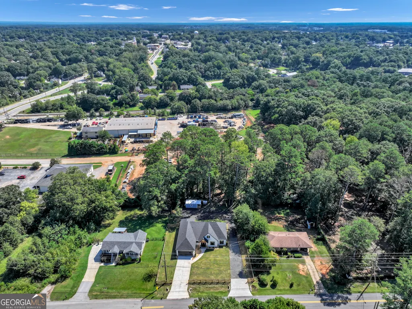
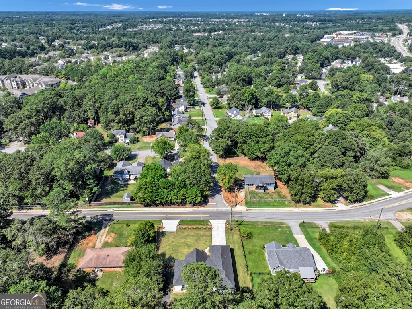
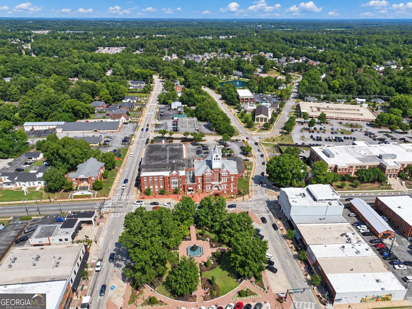
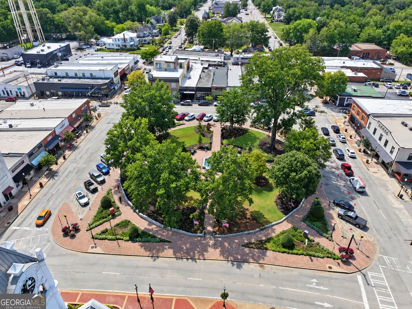
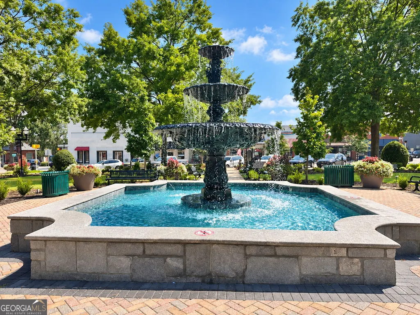
PRACTICALLY NEW! * NO HOA * RANCH * LUXURY FINISHES * RV PARKING * NEAR McDONOUGH SQUARE - Welcome to 61 Doris St - where modern luxury meets freedom and thoughtful design! Completed in December 2025, this stunning 4-bedroom, 2-bath ranch home offers an exceptional combination of upscale finishes, functionality, privacy, and NO HOA restrictions. Step inside to discover porcelain tile flooring throughout, creating an elegant, cohesive look from room to room. The beautifully appointed luxury kitchen features premium finishes and abundant cabinetry, complemented by a spacious walk-in pantry with additional cabinets - perfect for entertaining, meal prep, and keeping everything beautifully organized. The bathrooms deliver a spa-inspired experience with double vanities, fully tiled walls, and upscale finishes. The luxurious primary bath features a separate soaking tub, creating a relaxing retreat at the end of the day. Organization is built into the design with special lighting in the master bedroom closet system, giving your storage spaces a custom, boutique-inspired feel. A separate laundry room adds convenience and keeps everyday tasks tucked neatly away. Outside, the fully fenced property provides privacy and versatility. Two separate driveways offer abundant parking, with plenty of room to accommodate an RV, boat, or additional vehicles - all without the restrictions of an HOA. And the location is hard to beat! Positioned just off Jonesboro Road and close to the historic McDonough Square, you'll be minutes from local restaurants, shopping, entertainment, schools, major transportation routes, and everything downtown McDonough has to offer - while still enjoying the privacy of a residential setting. If you're looking for a move-in-ready ranch, McDonough home with luxury finishes, exceptional storage, flexible parking, a private fenced property, and NO HOA - 61 Doris St deserves your attention.
| Elementary School | Middle School | High School |
|---|---|---|
| Walnut Creek Elementary School | McDonough Middle School | McDonough High School |
| Price History | |
|---|---|
| 9/15/2026 | Listed $449,500 |
General Features
| Sewer | Public Sewer |
|---|---|
| Heating | Central,Electric,Zoned |
| Cooling | Ceiling Fan(s),Central Air,Electric,Zoned |
| Utilities | Sewer Connected |
| Roof | Composition |
| Appliances | Cooktop,Dishwasher,Microwave,Oven,Refrigerator |
| Association Fee Includes | None |
| Patio/Porch Features | Porch |
| Architectural Style | Traditional |
| Construction Materials | Concrete,Wood Siding |
| Year Built | 2025 |
| Levels | One |
| Property Subtype | Single Family Residence |
| Tax Year | 2025 |
| Community Features | None |
| County | Henry |
| New Construction | false |
| Property Type | Residential |
| HOA | false |
| Attached Garage | true |
| Subdivision Name | Adams R E |
| Garage Y/N | true |
| Full Baths | 2 |
| Status | New |
| Directions | Take I-75 to Exit 221 - Jonesboro Road / Lovejoy. Head east on Jonesboro Road toward downtown McDonough. Continue about 3 miles. Cross McDonough Parkway. At the next major intersection/roundabout, turn right onto Doris Street. Continue on Doris Street to 61 Doris St. House is on the left. |
| High School | McDonough |
| City | Mcdonough |
| Lot Size Units | Square Feet |
| Lot Size Square Feet | 18730.8 |
| Carport Y/N | false |
| Elementary School | Walnut Creek |
| Land Lease Y/N | false |
| Tax Annual Amount | 3629 |
| Home Warranty Y/N | false |
| Middle/Junior High School | McDonough |
| Property Condition | Resale |
| Virtual Tour | https://unbranded.visithome.ai/4MyHUEyofmKdVYmAv3a457?mu=ft |
| Structure Type | House |
| Building Area Units | Square Feet |
| Living Area Units | Square Feet |
| Standard Status | Active |
Interior Features
| Interior Amenities | Double Vanity,Master On Main Level,Separate Shower,Soaking Tub,Tile Bath,Walk-In Closet(s) |
|---|---|
| Basement | None |
| Flooring | Tile |
| Total Fireplaces | 1 |
| Fireplace Features | Living Room |
| Air Conditioning Y/N | true |
| Heating Y/N | true |
| Fireplace Y/N | true |
| Above Grade Finished Area | 2200 |
| Laundry Features | Laundry Closet |
| Total Bedrooms | 4 |
| Main Level Bedrooms | 4 |
| Main Level Bathrooms | 2 |
| Below Grade Finished Area Unit Type | Square Feet |
| LivingAreaSource | Owner |
| Above Grade Finished Area Unit Type | Square Feet |
| Total Baths | 2 |
Exterior Features
| Fencing | Fenced |
|---|---|
| Parking Features | Garage,Attached,Garage Door Opener |
| Lot Features | City Lot,Level |
| Water Source | Public |
| Lot Size Area | 18730.8 |
| Foundation Details | Slab |
| Building Area Total | 2200 |
| Lot Size Acres | 0.43 |
| Lot Size Source | Public Records |
Amenities
- Foreclosure
- Views
- Short Sale
- New Construction
- Adult 55+
- Lease To Own
- No HOA Fees
- Furnished
- Primary On Main
- Air Conditioning
- Seller Finance
- Green
- Fixer Upper
- Horse
- Golf
- Fireplace
- Deck
- Garage
- Basement
- Pool
Property vs Single Family Average in 30253
Price
Taxes
Year Built
 ©2026 Georgia Multiple Listing Service All information deemed reliable but not guaranteed. All properties are subject to prior sale, change or withdrawal. Neither listing broker(s) or information provider(s) shall be responsible for any typographical errors, misinformation, misprints and shall be held totally harmless. Listing(s) information is provided for consumer's personal, non-commercial use and may not be used for any purpose other than to identify prospective properties consumers may
 Listings identified with the FMLS IDX logo come from FMLS and are held by brokerage firms other than the owner of this website. The listing brokerage is identified in any listing details. Information is deemed reliable but is not guaranteed. If you believe any FMLS listing contains material that infringes your copyrighted work please
  Northeast Georgia Board of REALTORS® All information deemed reliable but not guaranteed. All properties are subject to prior sale, change or withdrawal. Neither listing broker(s) or information provider(s) shall be responsible for any typographical errors, misinformation, misprints and shall be held totally harmless. Listing(s) information is provided for consumer's personal, non-commercial use and may not be used for any purpose other than to identify prospective properties consumers may be
 River Counties Association of REALTORS® All information deemed reliable but not guaranteed. All properties are subject to prior sale, change or withdrawal. Neither listing broker(s) or information provider(s) shall be responsible for any typographical errors, misinformation, misprints and shall be held totally harmless. Listing(s) information is provided for consumer's personal, non-commercial use and may not be used for any purpose other than to identify prospective properties consumers may
 Mountain Lakes Board of Realtors® All information deemed reliable but not guaranteed. All properties are subject to prior sale, change or withdrawal. Neither listing broker(s) or information provider(s) shall be responsible for any typographical errors, misinformation, misprints and shall be held totally harmless. Listing(s) information is provided for consumer's personal, non-commercial use and may not be used for any purpose other than to identify prospective properties consumers may be interested
