

Just Listed




Address
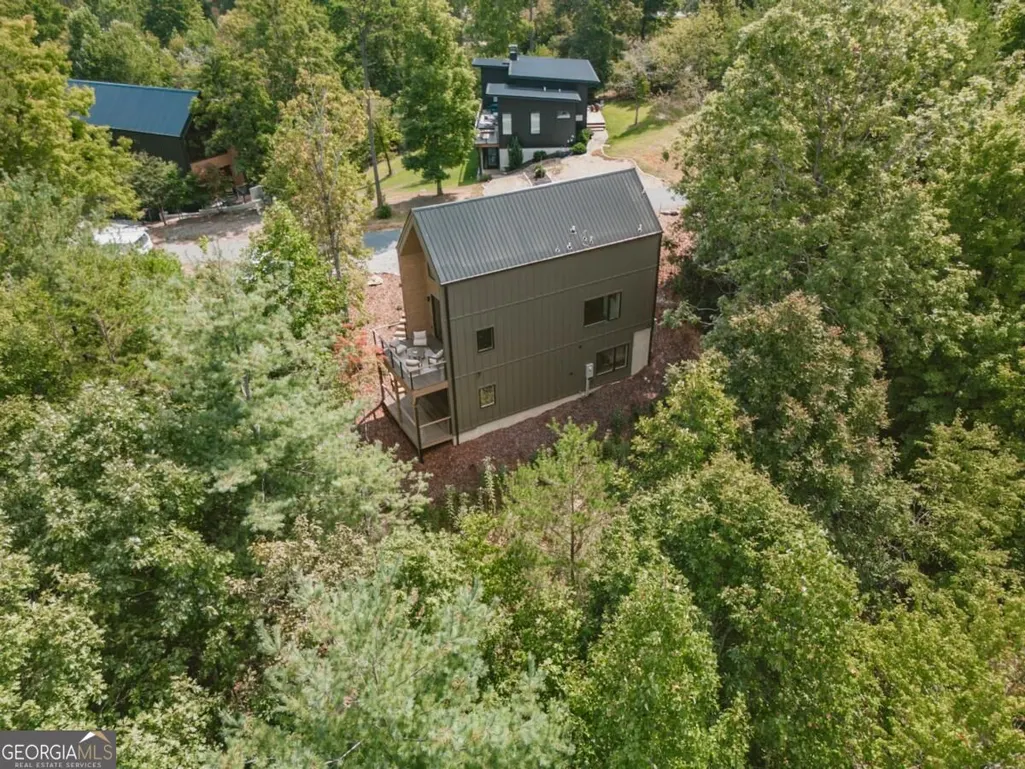
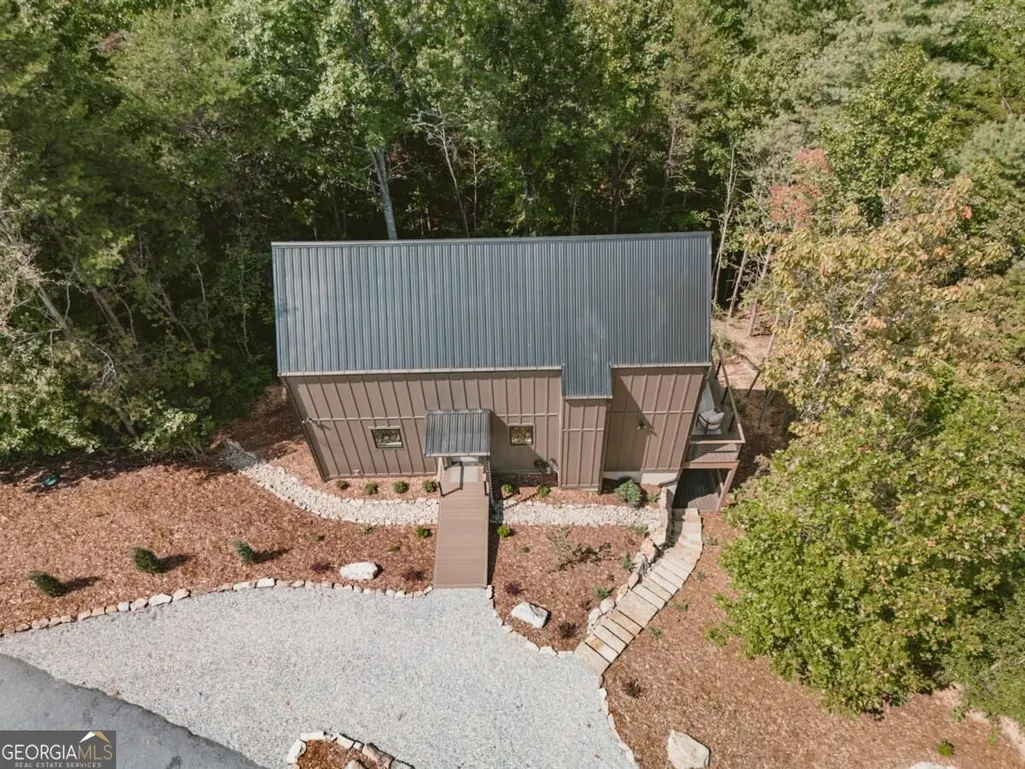
65 This Way, Young Harris, GA
Price
$ 525,000
Property Attributes
- MLS#10849301
- TypeSingle Family
- Listing Status New
- CountyUnion
- CityYoung Harris
- NeighborhoodThe Nest at Brannon Ridge Reserve
- Zip30582
- StyleContemporary
- Year Built2025
- Price$ 525,000
- Bedrooms2
- Full Bathrooms2
- Half Bathrooms1
- Lot Size0.8 Acres
Data Source:
Georgia MLS (GAMLS)
Property Description
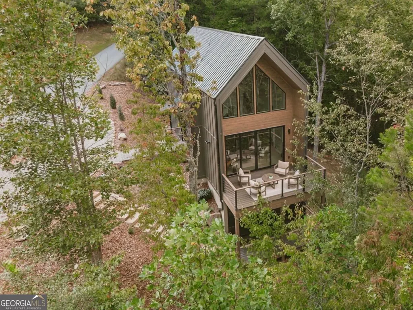
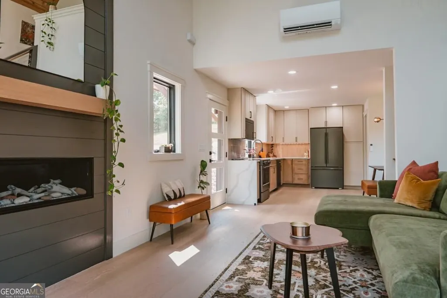
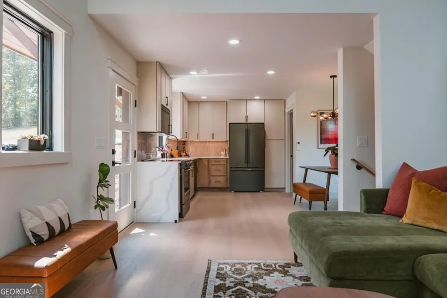
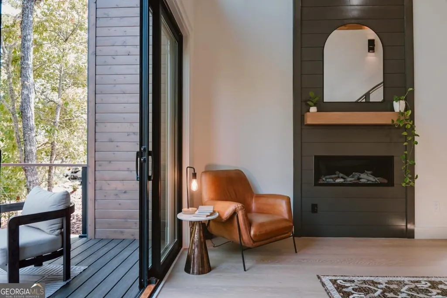
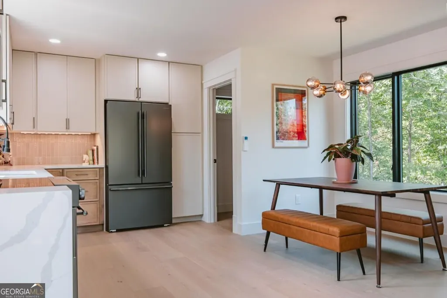
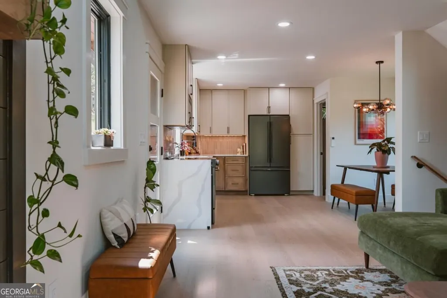
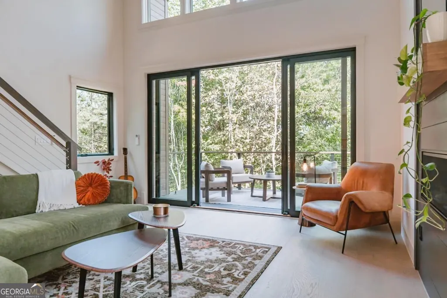
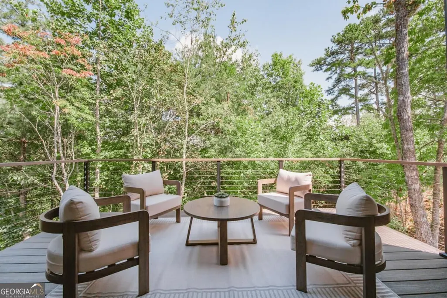
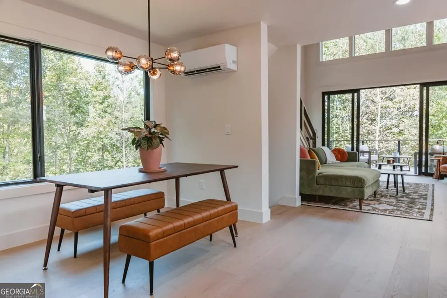
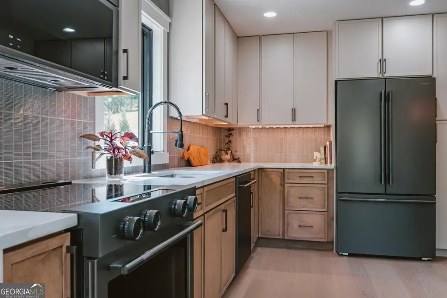
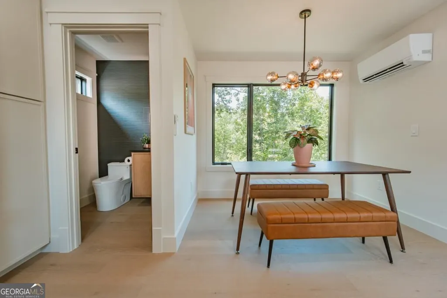
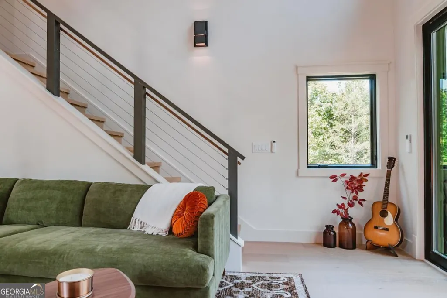
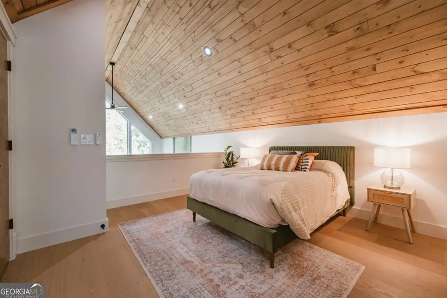
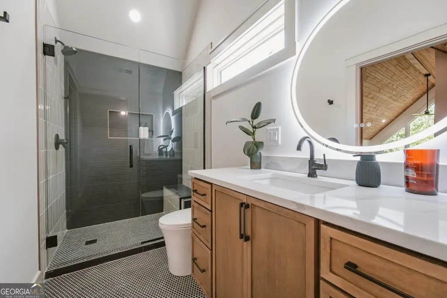
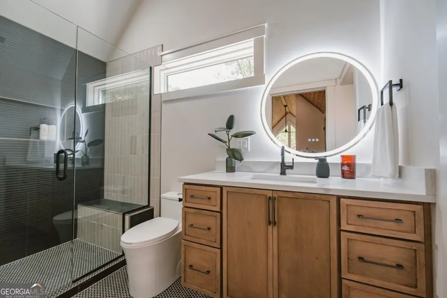
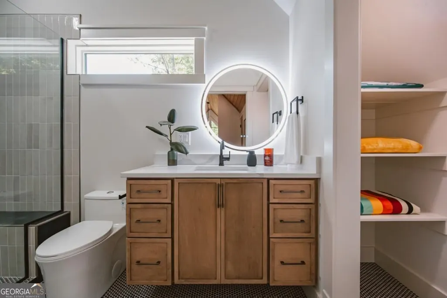
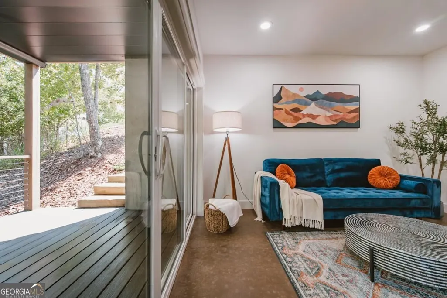
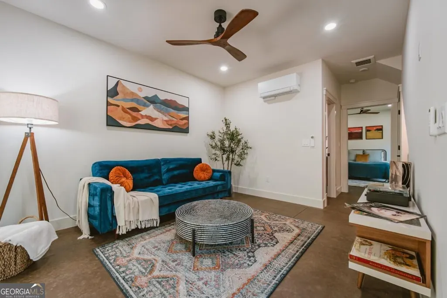
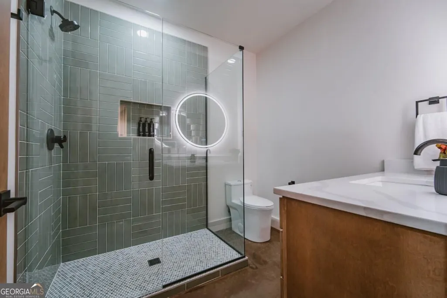
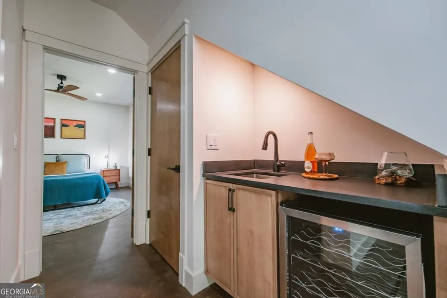
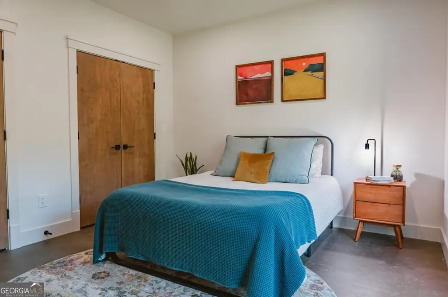
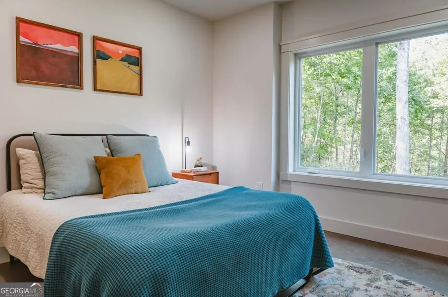
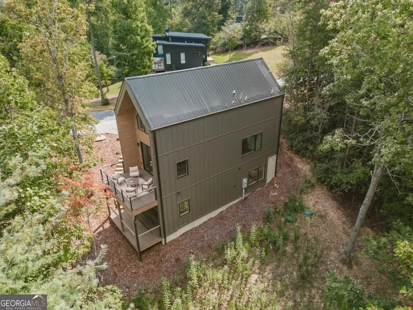
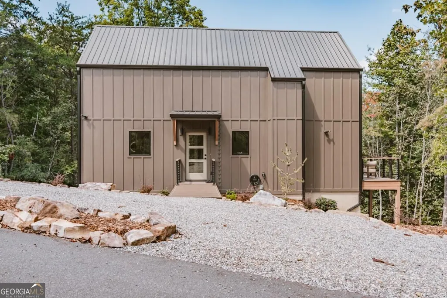
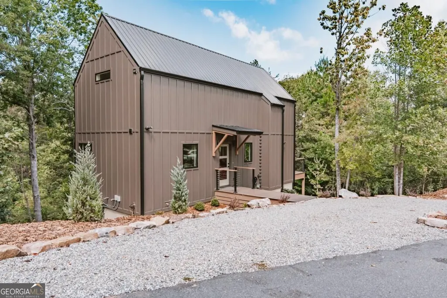
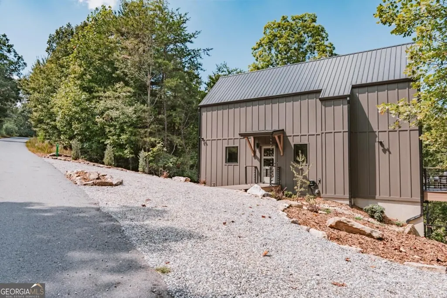
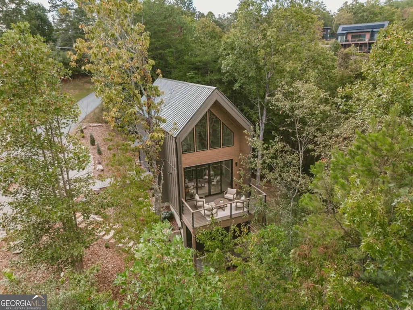
Modern mountain luxury takes center stage in this beautifully designed Young Harris retreat, where clean architectural lines and upscale finishes come together to create a refined yet inviting atmosphere. The main level showcases an open-concept design anchored by a stunning kitchen featuring high-end cabinetry, sleek countertops, and a spacious layout that flows effortlessly into the living area and dining nook-ideal for both everyday living and elevated entertaining. Natural light pours through the home, highlighting the thoughtful design and polished interior throughout. The upper-level primary suite offers a private sanctuary, complete with a spacious layout and a spa-like bath designed for relaxation and comfort. Every detail has been curated to provide a sense of retreat, set apart from the main living areas for ultimate privacy. The fully finished terrace level continues the home's impressive design, featuring an additional bedroom, full bath, expansive second living space, and a stylish mini bar area-perfect for hosting guests, creating a media lounge, or enjoying a game-day setup. With multiple levels of living, this home effortlessly balances functionality with sophistication. Blending modern style with the serenity of the North Georgia mountains, this property offers a rare combination of design, comfort, and versatility-just minutes from Lake Chatuge, dining, and local attractions. Whether as a full-time residence or luxury mountain getaway, this home delivers a truly elevated living experience.
| Elementary School | Middle School | High School |
|---|---|---|
| Union Elementary School | Union Middle School | Union High School |
| Price History | |
|---|---|
| 9/18/2026 | Listed $525,000 |
General Features
| Sewer | Septic Tank |
|---|---|
| Heating | Central,Other |
| Cooling | Ceiling Fan(s),Central Air,Other |
| Utilities | High Speed Internet,Underground Utilities |
| Roof | Metal |
| Appliances | Dishwasher,Dryer,Microwave,Range,Refrigerator,Stainless Steel Appliance(s),Tankless Water Heater,Washer |
| HOA Fee | 1600 |
| Association Fee Includes | Private Roads,Swimming |
| Patio/Porch Features | Deck,Patio |
| Architectural Style | Contemporary |
| Construction Materials | Concrete |
| Year Built | 2025 |
| Levels | Three Or More |
| Property Subtype | Single Family Residence |
| Tax Year | 2025 |
| Community Features | Clubhouse,Fitness Center,Pool |
| County | Union |
| New Construction | true |
| Property Type | Residential |
| HOA | true |
| Attached Garage | false |
| Subdivision Name | The Nest at Brannon Ridge Reserve |
| Garage Y/N | false |
| Full Baths | 2 |
| Status | New |
| Directions | From Blairsville take Murphy highway (129 N) then turn right onto Gumlog Road. Turn left on Brannon Nix Rd, then left on Brannon Ridge Rd. Proceed through the community past the pool house. Take a right on That Way and home will be on left. |
| High School | Union |
| City | Young Harris |
| Lot Size Units | Square Feet |
| Lot Size Square Feet | 34848 |
| Carport Y/N | false |
| Elementary School | Union |
| Property Attached Y/N | false |
| Land Lease Y/N | false |
| Home Warranty Y/N | false |
| Middle/Junior High School | Union |
| Property Condition | New Construction |
| Virtual Tour | https://brokenfern-real-estate-media.aryeo.com/videos/01a0b1ef-0b78-7388-bf69-5c136d8c4a87?v=138 |
| Structure Type | House |
| Building Area Units | Square Feet |
| Living Area Units | Square Feet |
| Standard Status | Active |
Interior Features
| Interior Amenities | High Ceilings,Tile Bath,Vaulted Ceiling(s),Wet Bar |
|---|---|
| Basement | Daylight,Exterior Entry,Finished,Full,Interior Entry |
| Flooring | Other,Tile,Vinyl |
| Total Fireplaces | 1 |
| Fireplace Features | Gas Log,Living Room |
| Common Walls | No Common Walls |
| Air Conditioning Y/N | true |
| Heating Y/N | true |
| Fireplace Y/N | true |
| Half Baths | 1 |
| Laundry Features | In Basement |
| Total Bedrooms | 2 |
| Below Grade Finished Area Unit Type | Square Feet |
| LivingAreaSource | Public Records |
| Above Grade Finished Area Unit Type | Square Feet |
| Kitchen Features | Breakfast Area,Pantry,Solid Surface Counters |
| Total Baths | 3 |
| Dining Room Features | Dining Rm/Living Rm Combo |
Exterior Features
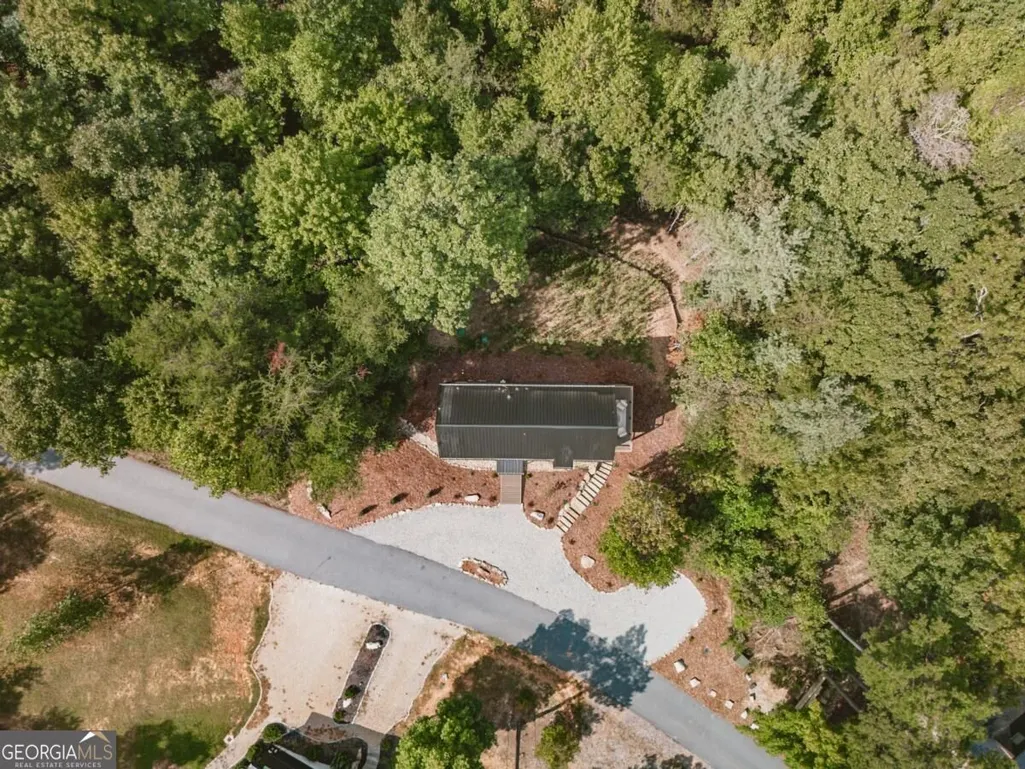
| Vegetation | Partially Wooded |
|---|---|
| Parking Features | Kitchen Level |
| Lot Features | None |
| Water Source | Public |
| Lot Size Area | 34848 |
| Foundation Details | Slab |
| Lot Size Acres | 0.8 |
| Lot Size Source | Public Records |
Amenities
- Foreclosure
- Views
- Short Sale
- New Construction
- Adult 55+
- Lease To Own
- No HOA Fees
- Furnished
- Primary On Main
- Air Conditioning
- Seller Finance
- Green
- Fixer Upper
- Horse
- Golf
- Fireplace
- Deck
- Garage
- Basement
- Pool
Property vs Single Family Average in 30582
Price
Year Built

 ©2026 Georgia Multiple Listing Service All information deemed reliable but not guaranteed. All properties are subject to prior sale, change or withdrawal. Neither listing broker(s) or information provider(s) shall be responsible for any typographical errors, misinformation, misprints and shall be held totally harmless. Listing(s) information is provided for consumer's personal, non-commercial use and may not be used for any purpose other than to identify prospective properties consumers may
 Northeast Georgia Board of REALTORS® All information deemed reliable but not guaranteed. All properties are subject to prior sale, change or withdrawal. Neither listing broker(s) or information provider(s) shall be responsible for any typographical errors, misinformation, misprints and shall be held totally harmless. Listing(s) information is provided for consumer's personal, non-commercial use and may not be used for any purpose other than to identify prospective properties consumers may be
 River Counties Association of REALTORS® All information deemed reliable but not guaranteed. All properties are subject to prior sale, change or withdrawal. Neither listing broker(s) or information provider(s) shall be responsible for any typographical errors, misinformation, misprints and shall be held totally harmless. Listing(s) information is provided for consumer's personal, non-commercial use and may not be used for any purpose other than to identify prospective properties consumers may
 Mountain Lakes Board of Realtors® All information deemed reliable but not guaranteed. All properties are subject to prior sale, change or withdrawal. Neither listing broker(s) or information provider(s) shall be responsible for any typographical errors, misinformation, misprints and shall be held totally harmless. Listing(s) information is provided for consumer's personal, non-commercial use and may not be used for any purpose other than to identify prospective properties consumers may be interested
