



























Address
250 W Peachtree Street, Norcross, GA
Price
$ 800,000
Property Attributes
- MLS#7734609
- TypeSingle Family
- Listing Status Active
- CountyGwinnett
- CityNorcross
- NeighborhoodNorcross
- Zip30071
- StyleTraditional
- Year Built1991
- Taxes$ 6386
- Price$ 800,000
- Bedrooms4
- Full Bathrooms2
- Half Bathrooms1
- Lot Size0.6 Acres
Data Source:
First Multiple Listing Services (FMLS)
Property Description
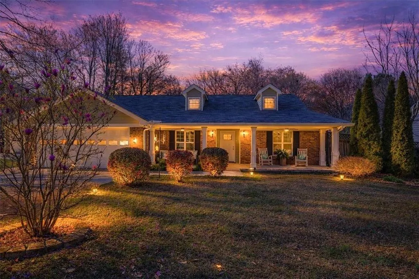
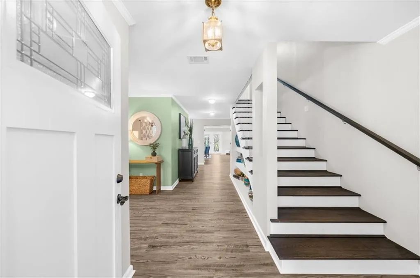
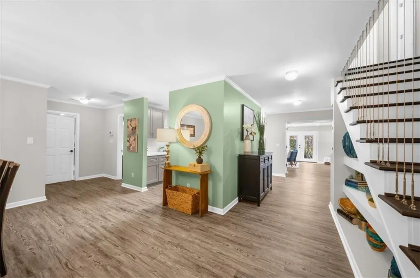
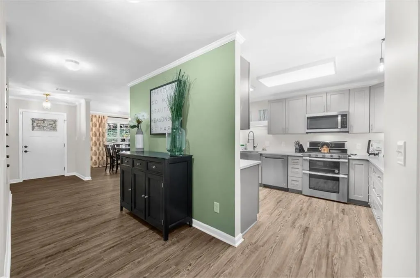
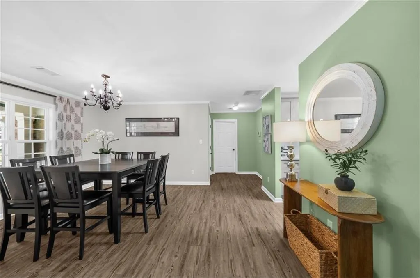
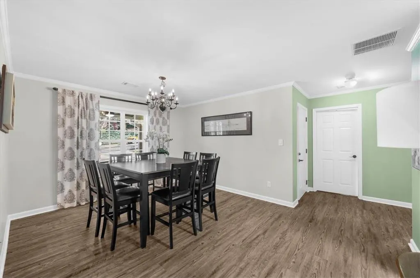
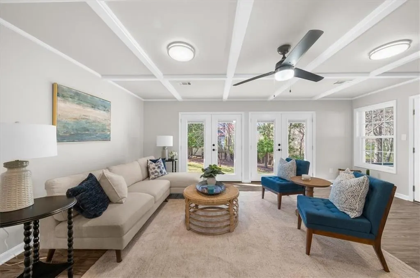
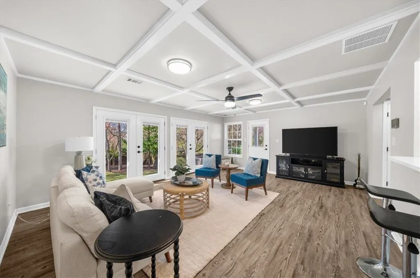
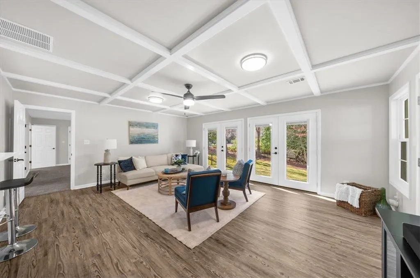
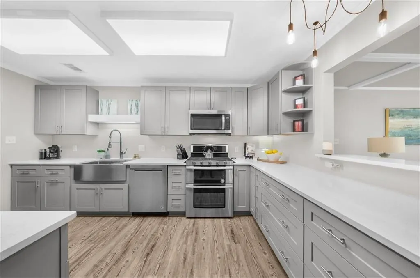
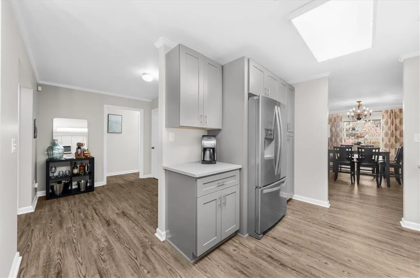
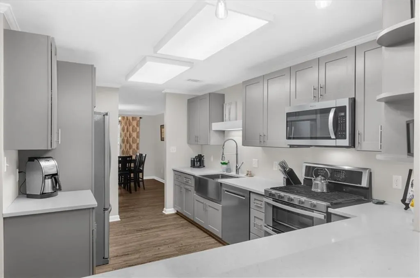
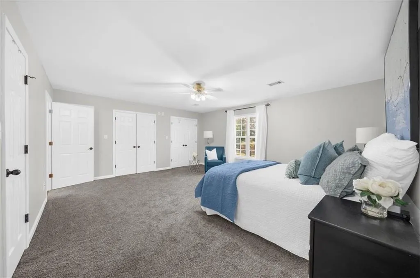
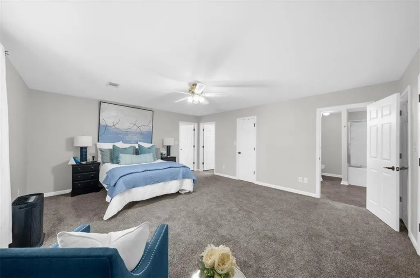
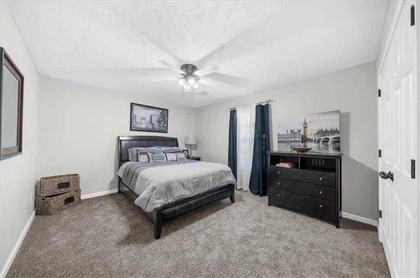
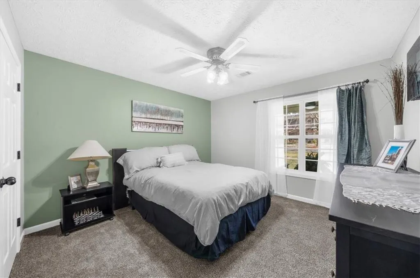
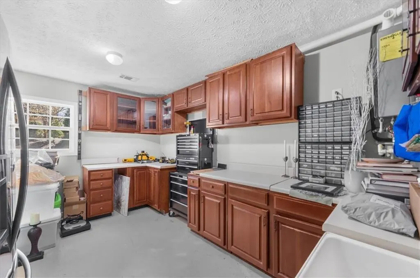
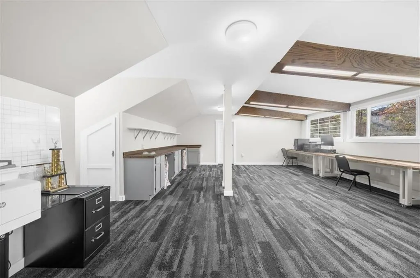
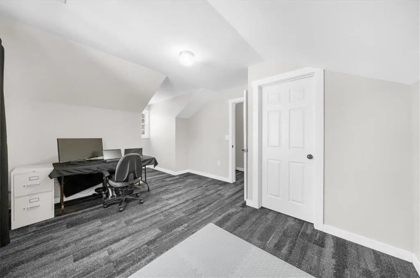
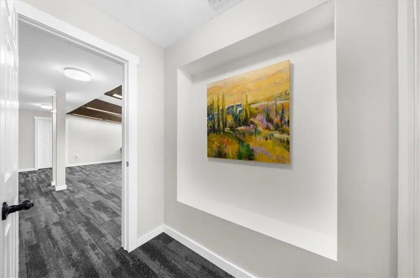
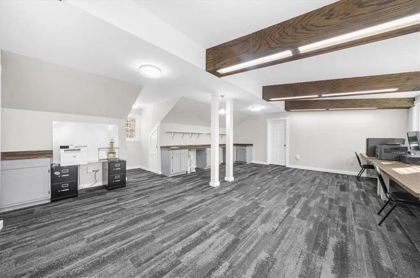
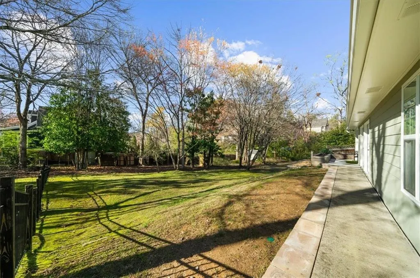
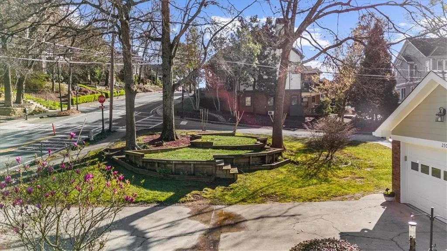
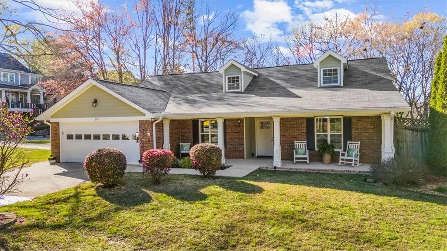
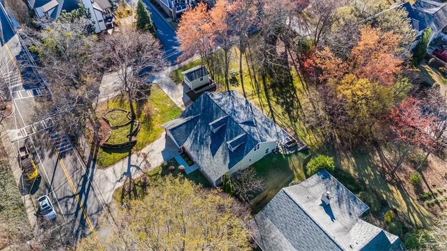
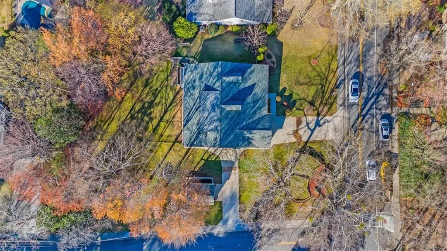
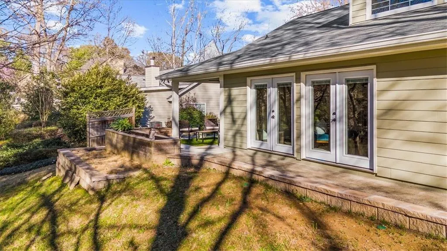
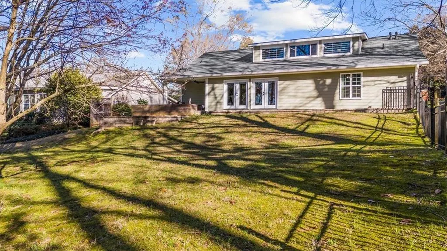
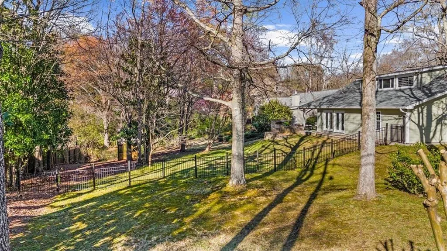
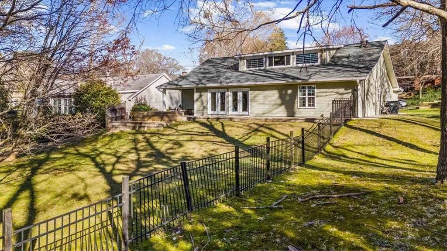
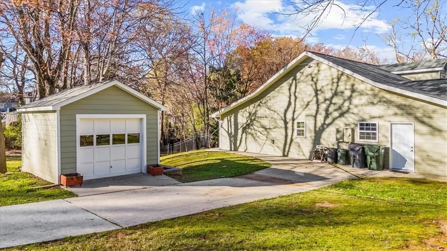
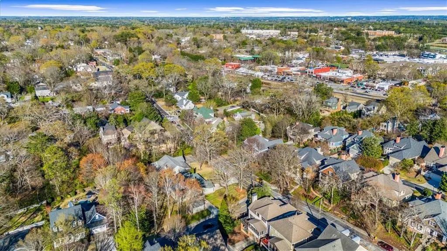
Welcome to one of Downtown Norcross’ most distinctive homes. Situated on a private 0.6-acre lot just blocks from restaurants, shops, parks, and year-round community events, this fully reimagined residence combines the character of an established neighborhood with the comfort and convenience of modern living. Offering approximately 3,200 square feet, the home features 4 bedrooms, 2 full bathrooms plus a powder room, expansive living spaces, and a flexible floor plan designed for both everyday living and entertaining. Extensive renovations have transformed the property while preserving its timeless appeal. The spacious main-level primary suite provides a private retreat, while multiple living and gathering areas offer room for family, guests, hobbies, or work-from-home needs. Large windows throughout the home bring in abundant natural light and provide views of the beautifully landscaped grounds. Outside, the property truly sets itself apart. The oversized lot offers privacy rarely found within walking distance of Downtown Norcross. Two driveways provide exceptional parking flexibility, while the detached garage/workshop creates opportunities for hobbies, storage, projects, or additional workspace. Additional highlights include: • Walkable Downtown Norcross location • Approximately 0.6-acre private lot • No HOA • Detached garage/workshop • Two driveways with ample parking • Main-level primary suite • Extensive renovations and updates • Flexible floor plan for modern living Whether you are looking for a private in-town retreat, space to entertain, or a home that offers both convenience and versatility, this property presents a rare opportunity in one of Gwinnett County’s most desirable historic communities. Schedule your private showing today and experience everything this exceptional Downtown Norcross property has to offer!
| Elementary School | Middle School | High School |
|---|---|---|
| Norcross Elementary School | Summerour Middle School | Norcross High School |
| Price History | |
|---|---|
| 3/13/2026 | Listed $1,100,000 |
| 3/27/2026 | 14$950,000 |
| 5/10/2026 | 11$850,000 |
| 9/5/2026 | 6$800,000 |
General Features
| Sewer | Public Sewer |
|---|---|
| Heating | Central |
| Cooling | Central Air |
| Utilities | Cable Available,Electricity Available,Natural Gas Available,Sewer Available,Water Available |
| Roof | Shingle |
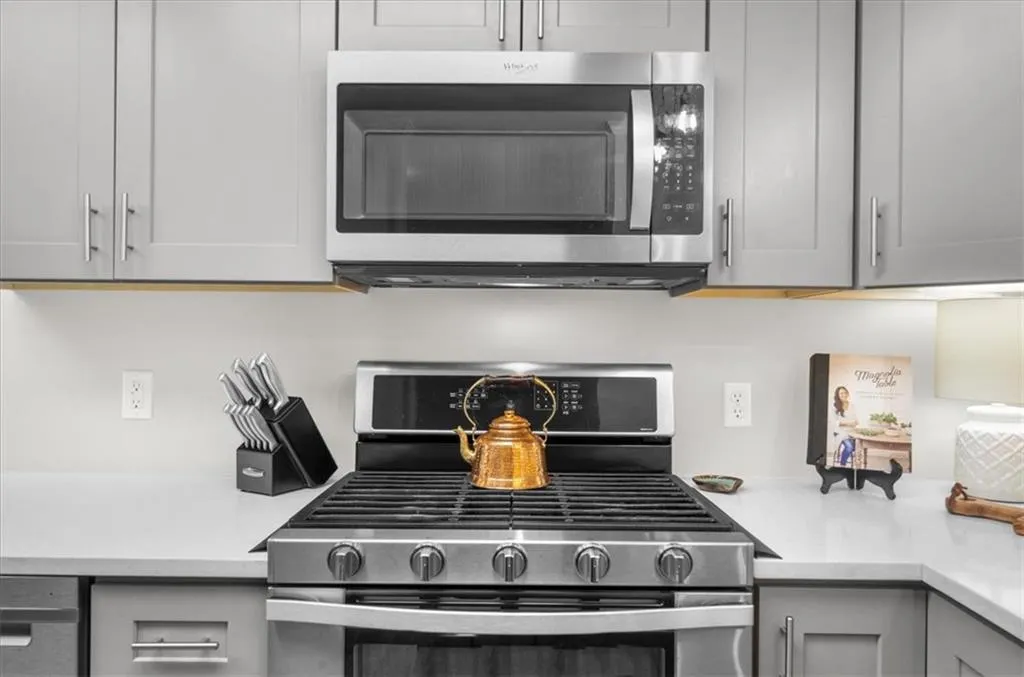
| Appliances | Dishwasher,ENERGY STAR Qualified Appliances,Gas Range,Refrigerator,Tankless Water Heater |
| Garage Spaces | 2 |
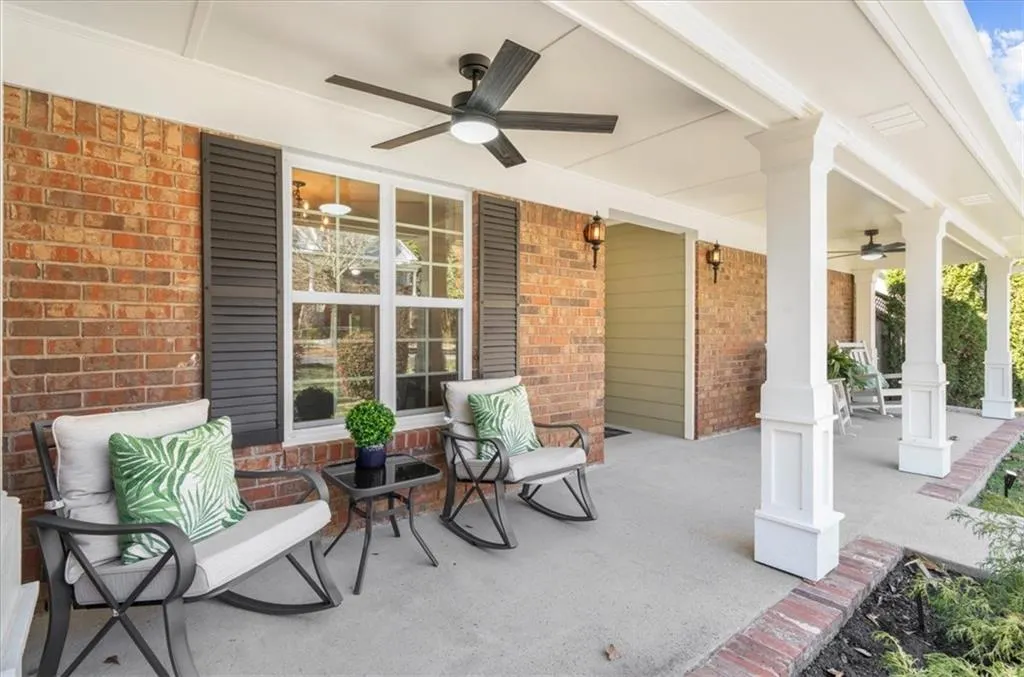
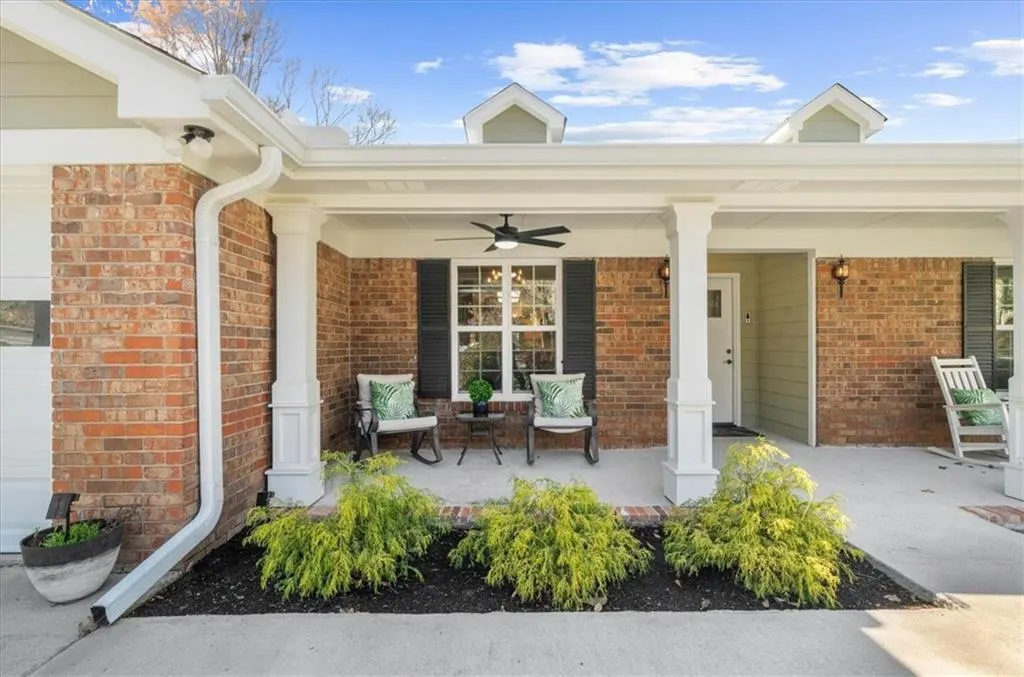
| Patio/Porch Features | Covered,Front Porch |
| Architectural Style | Traditional |
| Pool Features | None |
| Security Features | Smoke Detector(s) |
| Construction Materials | Cement Siding |
| Year Built | 1991 |
| Electric | 110 Volts |
| View | Other |
| Levels | Two |
| Property Subtype | Single Family Residence |
| Tax Year | 2025 |
| Parcel Number | R6254 346 |
| Waterfront Features | None |
| Community Features | None |
| Accessibility | Accessible Bedroom,Accessible Closets,Accessible Entrance,Accessible Kitchen |
| County | Gwinnett - GA |
| Property Type | Residential |
| HOA | false |
| Energy Efficient | Appliances,Doors,HVAC,Insulation,Water Heater,Windows |
| Subdivision Name | Norcross |
| Green Energy Generation | None |
| Other Structures | Workshop,Other |
| Full Baths | 2 |
| Status | Active |
| Directions | west peachtree, go thru 4 way stop, cross over Holcomb bridge, third house on right at corner of Lake and West Peachtree |
| High School | Norcross |
| City | Norcross |
| Body of Water | None |
| Spa Features | None |
| Elementary School | Norcross |
| Property Attached Y/N | false |
| Land Lease Y/N | false |
| Tax Annual Amount | 6386 |
| Home Warranty Y/N | false |
| Middle/Junior High School | Summerour |
| Property Condition | Resale |
| Standard Status | Active |
| Freehold | IDX |
| Corporate Owner | None |
Interior Features
| Interior Amenities | Walk-In Closet(s),Other |
|---|---|
| Basement | None |
| Flooring | Carpet,Ceramic Tile,Luxury Vinyl |
| Fireplace Features | None |
| Common Walls | No Common Walls |
| Window Features | Double Pane Windows,ENERGY STAR Qualified Windows |
| Half Baths | 1 |
| Laundry Features | Main Level |
| Total Bedrooms | 4 |
| Room Type | Bonus Room,Other |
| Main Level Bedrooms | 3 |
| Main Level Bathrooms | 2 |
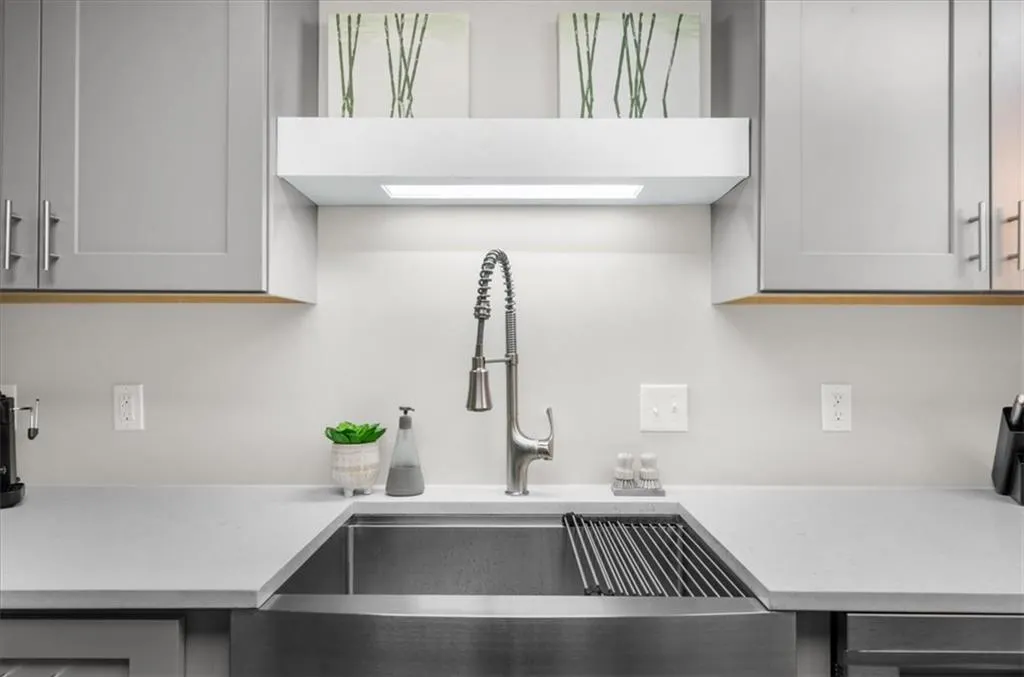
| Kitchen Features | Breakfast Bar,Cabinets Other,Pantry,Stone Counters,View to Family Room |
| Total Baths | 3 |
| RoomBedroomFeatures | Master on Main,Oversized Master |
| Primary Bathroom Features | Separate Tub/Shower |
| Dining Room Features | Separate Dining Room |
Exterior Features
| Exterior Amenities | Private Yard,Storage |
|---|---|
| Fencing | Back Yard |
| Parking Features | Garage |
| Lot Features | Back Yard,Corner Lot,Front Yard,Level |
| Water Source | Public |
| Foundation Details | Slab |
| Building Area Total | 3200 |
| Lot Dimensions | x |
| Lot Size Acres | 0.6 |
| Road Surface Type | Asphalt |
| Lot Size Source | Public Records |
| Road Frontage Type | None |
| Other Equipment | None |
| Horse Amenities | None |
Amenities
- Foreclosure
- Views
- Short Sale
- New Construction
- Adult 55+
- Lease To Own
- No HOA Fees
- Furnished
- Primary On Main
- Air Conditioning
- Seller Finance
- Green
- Fixer Upper
- Horse
- Golf
- Fireplace
- Deck
- Garage
- Basement
- Pool
Property vs Single Family Average in 30071
Statistics provided by Inside Real Estate
Price
Taxes
Year Built

 ©2026 Georgia Multiple Listing Service All information deemed reliable but not guaranteed. All properties are subject to prior sale, change or withdrawal. Neither listing broker(s) or information provider(s) shall be responsible for any typographical errors, misinformation, misprints and shall be held totally harmless. Listing(s) information is provided for consumer's personal, non-commercial use and may not be used for any purpose other than to identify prospective properties consumers may
 Northeast Georgia Board of REALTORS® All information deemed reliable but not guaranteed. All properties are subject to prior sale, change or withdrawal. Neither listing broker(s) or information provider(s) shall be responsible for any typographical errors, misinformation, misprints and shall be held totally harmless. Listing(s) information is provided for consumer's personal, non-commercial use and may not be used for any purpose other than to identify prospective properties consumers may be
 River Counties Association of REALTORS® All information deemed reliable but not guaranteed. All properties are subject to prior sale, change or withdrawal. Neither listing broker(s) or information provider(s) shall be responsible for any typographical errors, misinformation, misprints and shall be held totally harmless. Listing(s) information is provided for consumer's personal, non-commercial use and may not be used for any purpose other than to identify prospective properties consumers may
 Mountain Lakes Board of Realtors® All information deemed reliable but not guaranteed. All properties are subject to prior sale, change or withdrawal. Neither listing broker(s) or information provider(s) shall be responsible for any typographical errors, misinformation, misprints and shall be held totally harmless. Listing(s) information is provided for consumer's personal, non-commercial use and may not be used for any purpose other than to identify prospective properties consumers may be interested
