

Open House Sat, Sep 26th 10:00 AM - 01:00 PM























Address
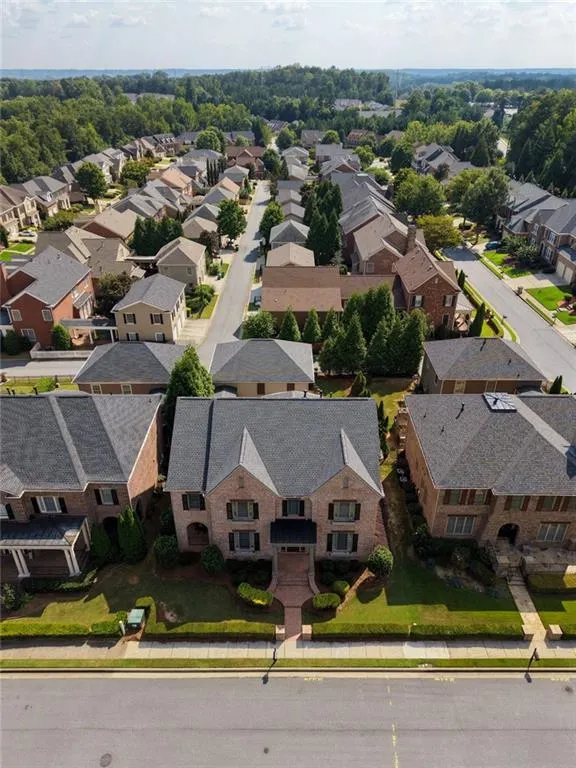
7965 Georgetown Circle, Suwanee, GA
Price
$ 1,100,000
Property Attributes
- MLS#7842215
- TypeSingle Family
- Listing Status Active
- CountyForsyth
- CitySuwanee
- NeighborhoodWESTON
- Zip30024
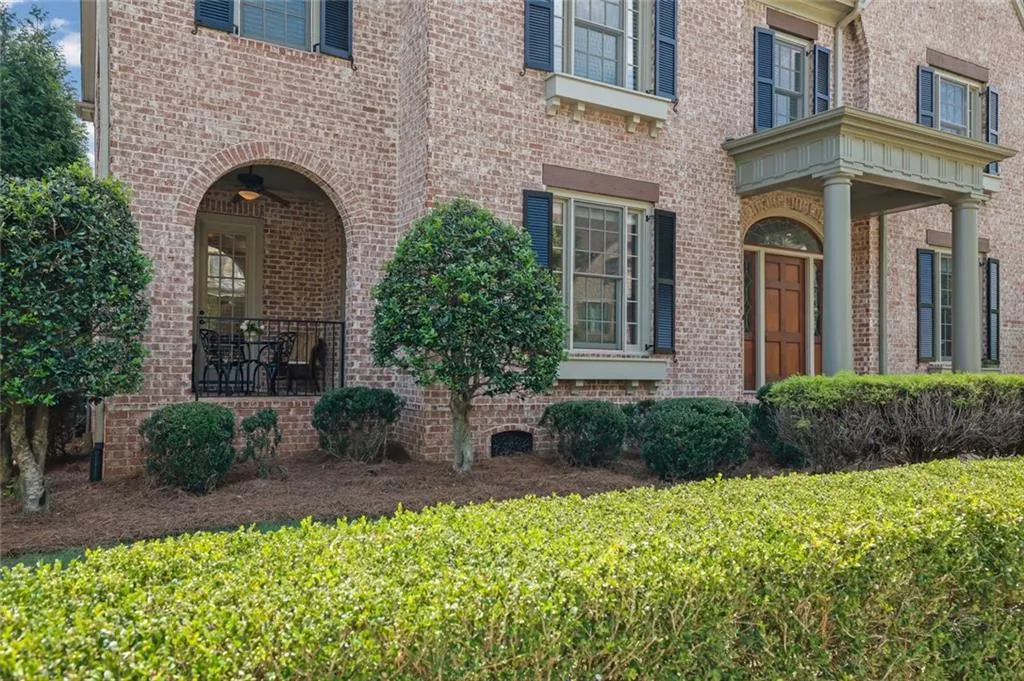
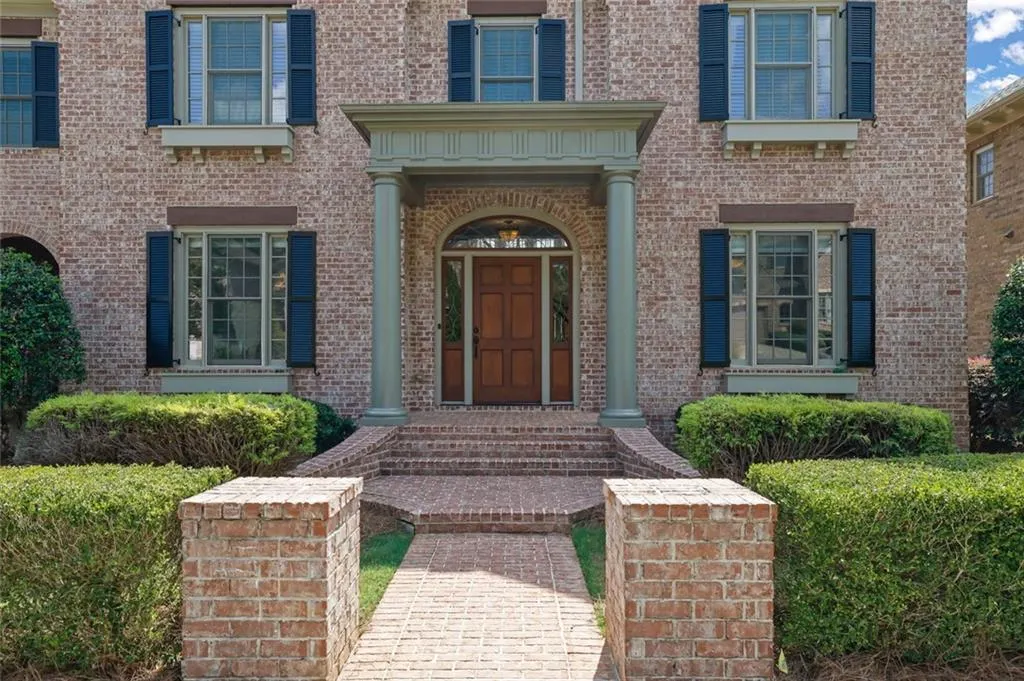
- StyleColonial, Traditional
- Year Built2008
- Taxes$ 8202
- Price$ 1,100,000
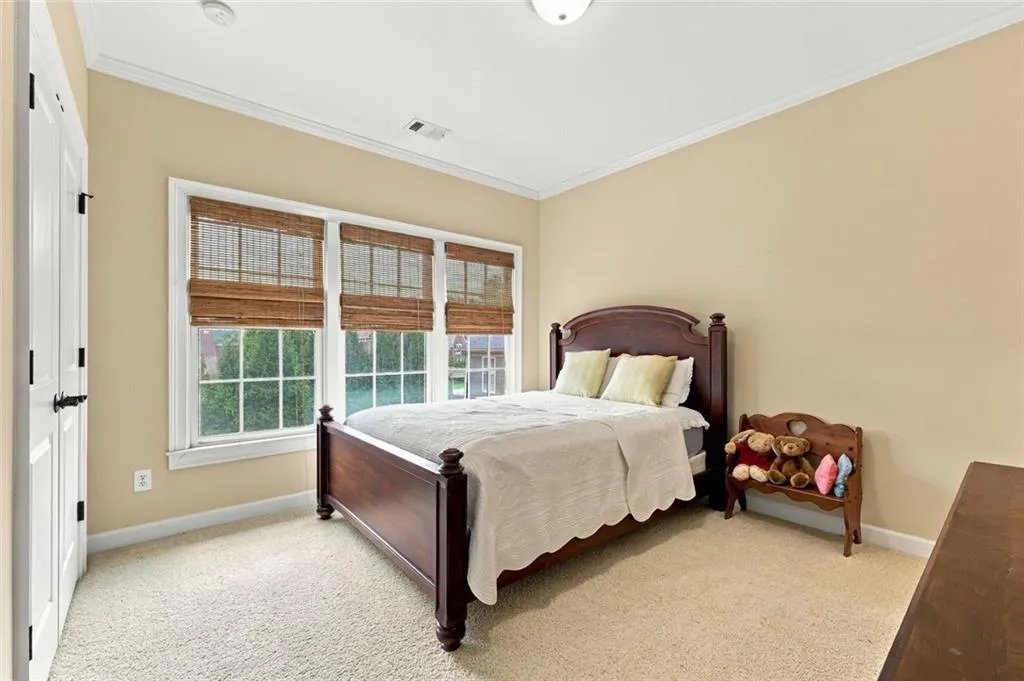
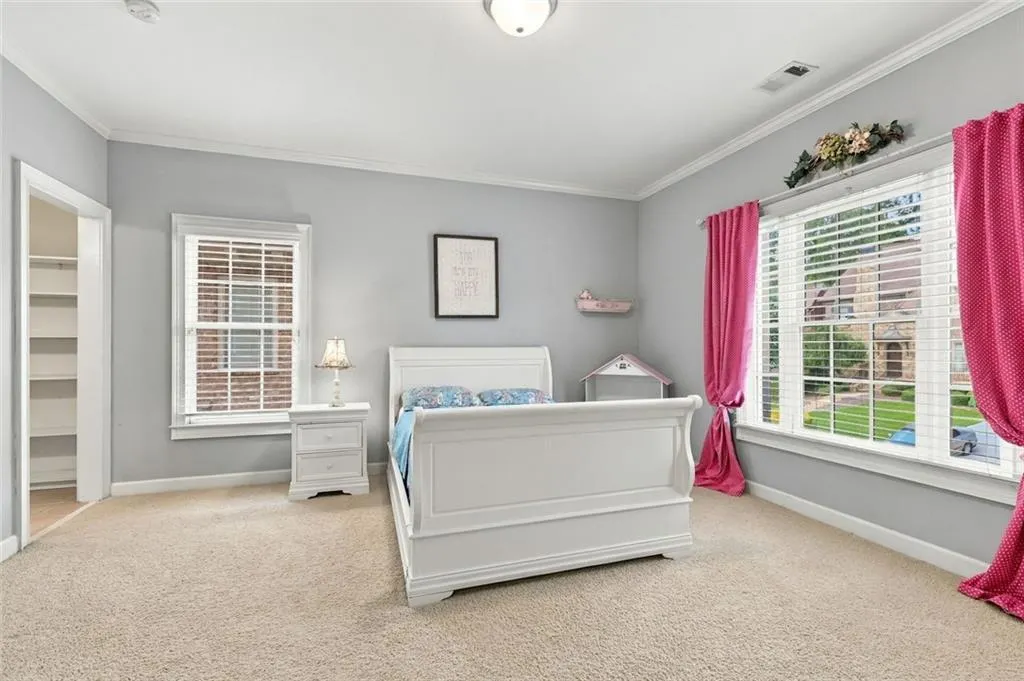
- Bedrooms5
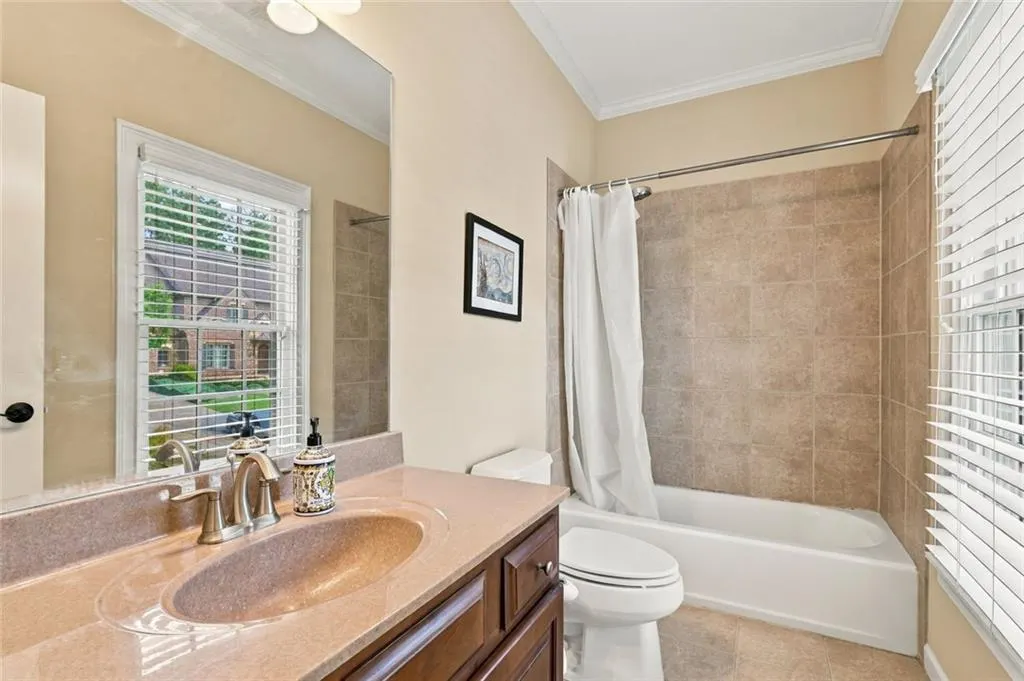
- Full Bathrooms4
- Half Bathrooms1
- Lot Size0.19 Acres
Data Source:
First Multiple Listing Services (FMLS)
Property Description
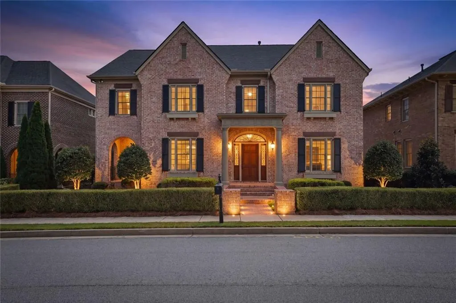
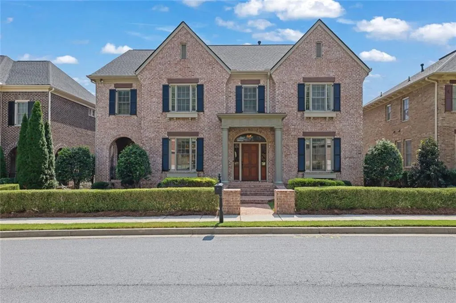
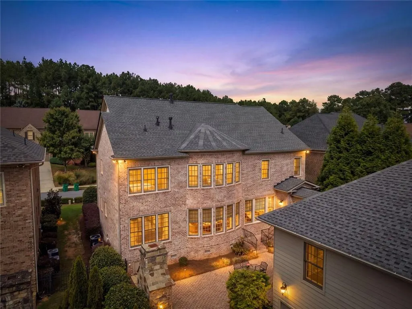
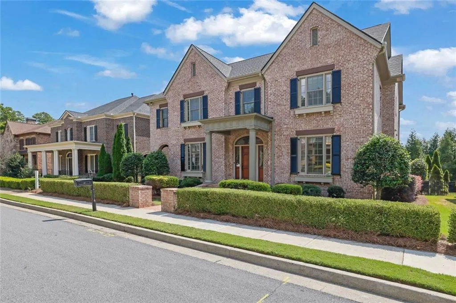
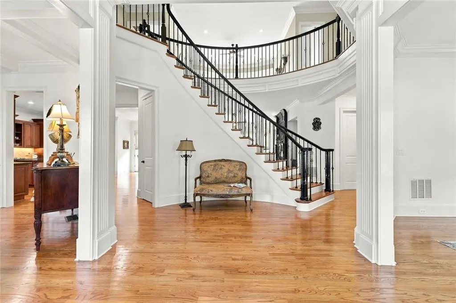
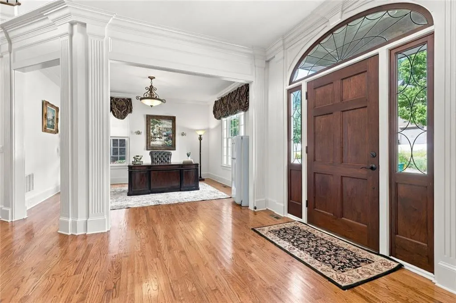
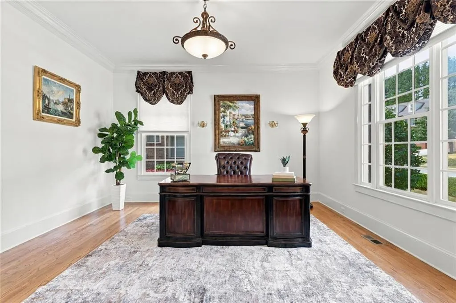
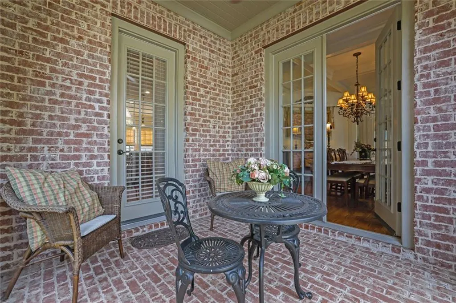
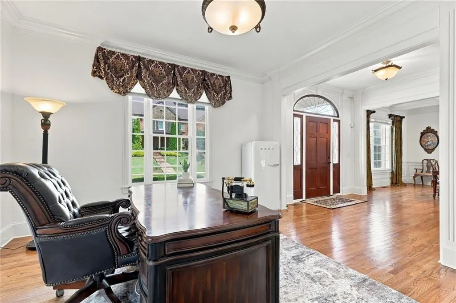
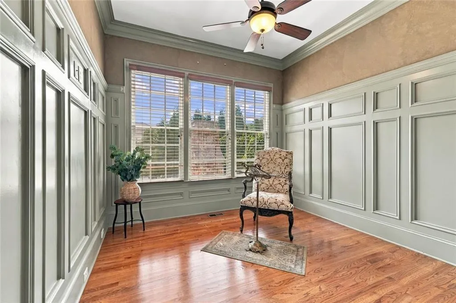
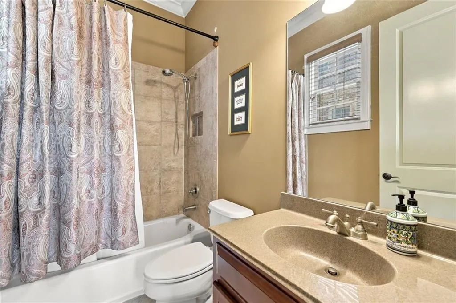
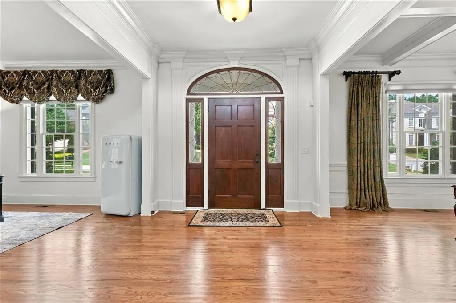
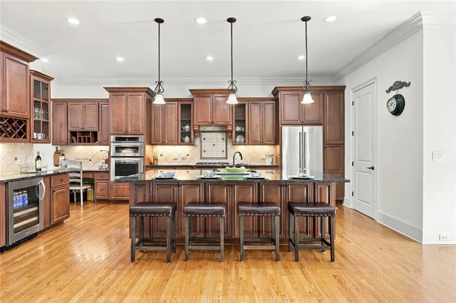
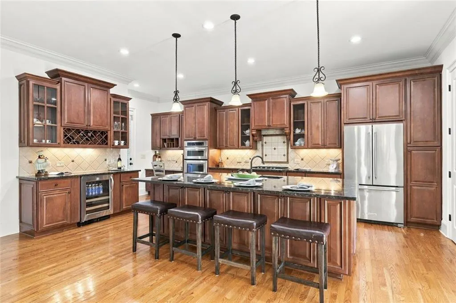
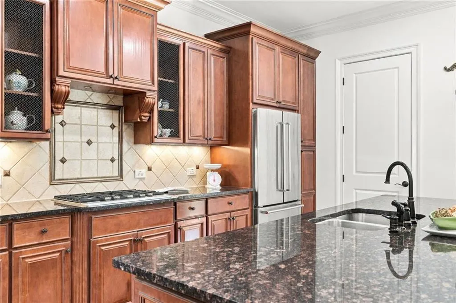
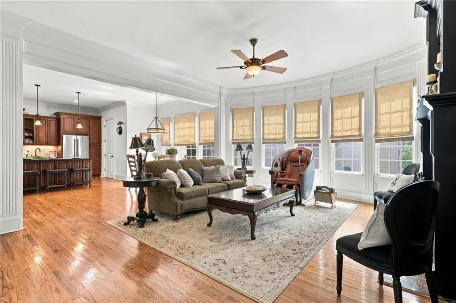
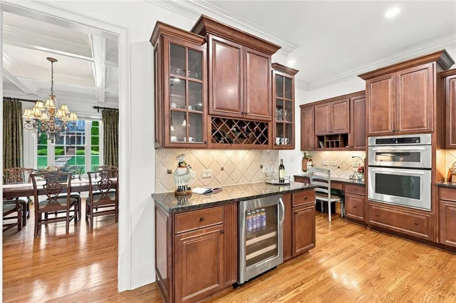
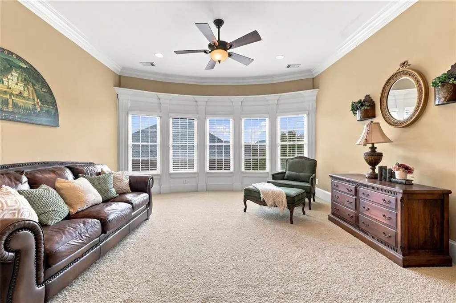
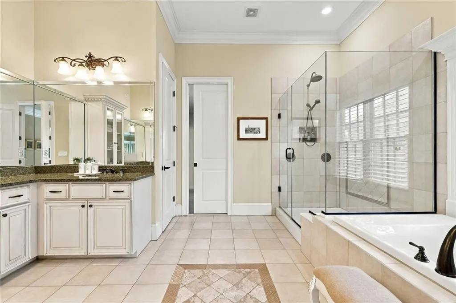
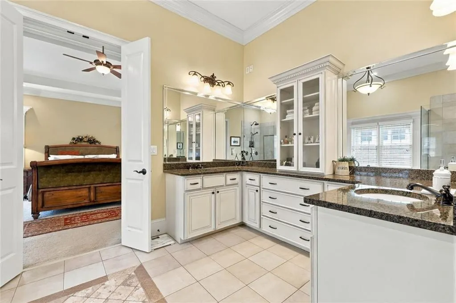
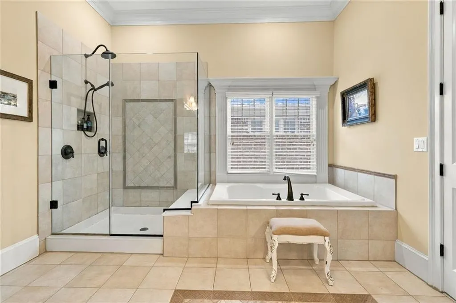
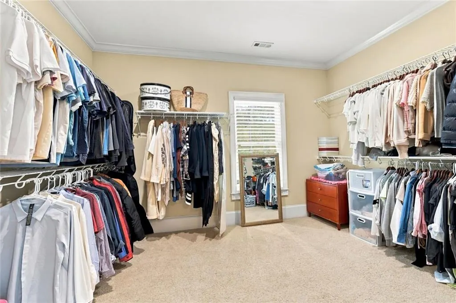
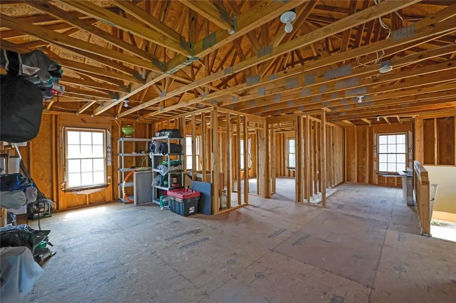
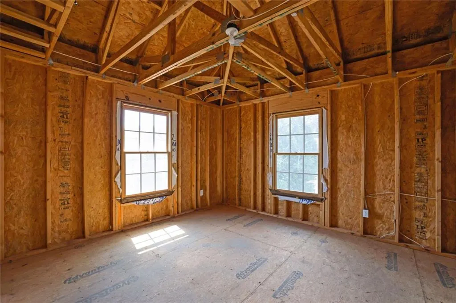
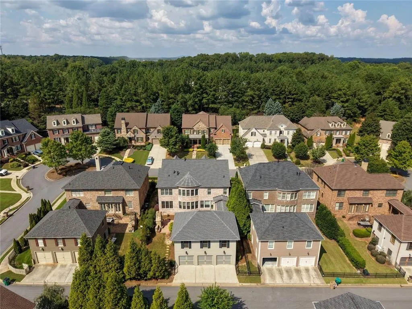
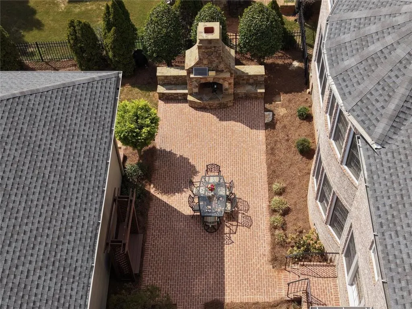
Brick arches, a stone fireplace and room to gather. Set in Weston, an established gated John Wieland community in South Forsyth, this beautifully maintained, move-in-ready home pairs classic architectural character with spaces made for welcoming friends and unwinding outdoors. Fresh paint, new window treatments, two newly replaced outdoor A/C units and a newer roof add to its everyday appeal. Start your morning with coffee on the covered porch. Work from the spacious home office, then gather at the kitchen island while conversation flows into the great room. A butler’s pantry makes entertaining easy, and the brick courtyard with its outdoor stone fireplace sets the scene for relaxed dinners and evenings with friends. Upstairs, a comfortable loft and a generous primary retreat offer room to recharge. Unfinished space above the garage provides possibilities for future customization. Located in the highly regarded Lambert High School district, known for strong academics and competitive athletics, this home also offers access to Weston’s community park, swimming pool, tennis courts, clubhouse and fitness center. Emory Johns Creek Hospital and Johns Creek’s growing Town Center district are nearby, including the new Boardwalk and the upcoming Medley shopping and dining destination. From morning coffee on the porch to evenings around the courtyard fireplace, this is a home that invites you to settle in and enjoy. Welcome home to Weston.
| Elementary School | Middle School | High School |
|---|---|---|
| Johns Creek Elementary School | Riverwatch Middle School | Lambert High School |
| Price History | |
|---|---|
| 9/23/2026 | Listed $1,100,000 |
General Features
| Sewer | Public Sewer |
|---|---|
| Heating | Forced Air,Natural Gas,Zoned |
| Cooling | Central Air,Ceiling Fan(s),Electric,Multi Units,Zoned |
| Utilities | Electricity Available,Natural Gas Available,Sewer Available,Water Available |
| Roof | Composition |
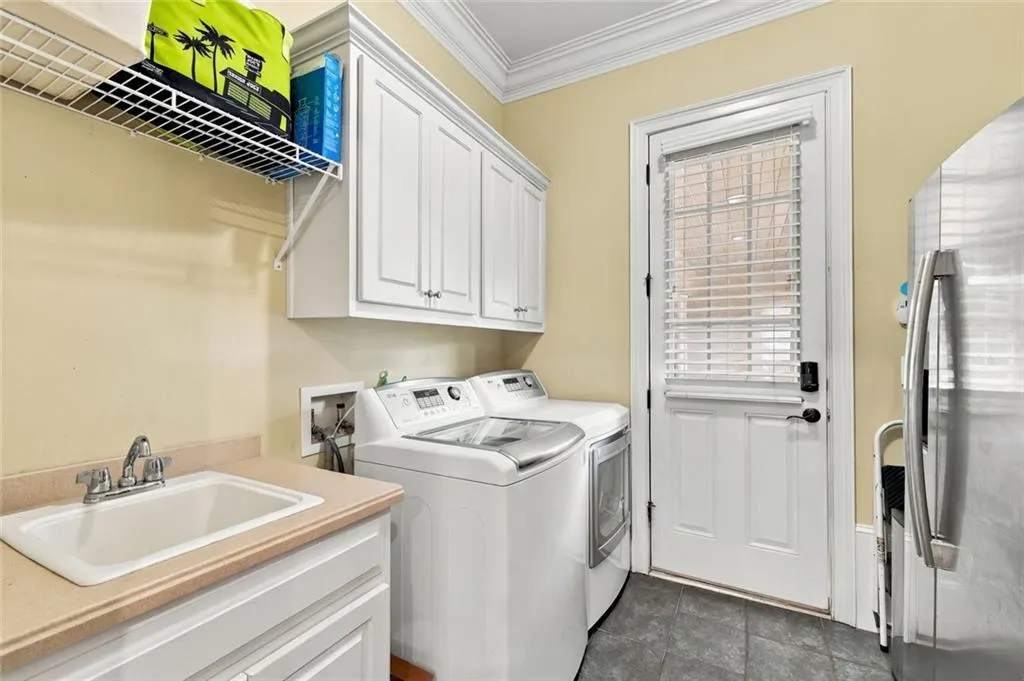
| Appliances | Dishwasher,Disposal,Dryer,Gas Cooktop,Gas Oven,Microwave,Refrigerator |
| HOA Fee | 160 |
| Garage Spaces | 3 |
| Association Fee Includes | Reserve Fund,Swim,Tennis |
| Patio/Porch Features | Patio,Covered,Enclosed |
| Architectural Style | Colonial,Traditional |
| Pool Features | None |
| Security Features | Smoke Detector(s),Carbon Monoxide Detector(s) |
| Construction Materials | Brick |
| Year Built | 2008 |
| Electric | 110 Volts,220 Volts |
| View | Neighborhood |
| Levels | Two |
| Property Subtype | Single Family Residence |
| Tax Year | 2025 |
| Parcel Number | 162 504 |
| Waterfront Features | None |
| Community Features | Fitness Center,Clubhouse,Dog Park,Gated,Homeowners Assoc,Near Shopping,Pool,Sidewalks,Street Lights,Tennis Court(s) |
| Accessibility | None |
| Assoc Fee Paid Per | Monthly |
| County | Forsyth - GA |
| Property Type | Residential |
| HOA | true |
| Energy Efficient | None |
| Subdivision Name | WESTON |
| Green Energy Generation | None |
| Other Structures | None |
| Full Baths | 4 |
| Status | Active |
| Directions | GPS Friendly |
| High School | Lambert |
| City | Suwanee |
| Body of Water | None |
| Spa Features | None |
| Elementary School | Johns Creek |
| Property Attached Y/N | false |
| Land Lease Y/N | false |
| Tax Annual Amount | 8202 |
| Home Warranty Y/N | true |
| Middle/Junior High School | Riverwatch |
| Property Condition | Resale |
| Standard Status | Active |
| Tax Lot | 246 |
| Freehold | IDX |
| Corporate Owner | None |
Interior Features
| Interior Amenities | Bookcases,Coffered Ceiling(s),Crown Molding,Double Vanity,Entrance Foyer 2 Story,High Ceilings 10 ft Main,Tray Ceiling(s),Walk-In Closet(s) |
|---|---|
| Basement | None |
| Flooring | Hardwood,Carpet |
| Total Fireplaces | 2 |
| Fireplace Features | Brick,Family Room,Outside,Stone |
| Common Walls | No Common Walls |
| Window Features | Shutters,Window Treatments |
| Above Grade Finished Area | 4400 |
| Half Baths | 1 |
| Laundry Features | Laundry Room,Main Level,In Hall,Other |
| Total Bedrooms | 5 |
| Room Type | Dining Room,Family Room,Great Room,Laundry,Office |
| Main Level Bedrooms | 1 |
| Main Level Bathrooms | 1 |
| Kitchen Features | Breakfast Bar,Cabinets Stain,Kitchen Island,Pantry,Stone Counters,View to Family Room |
| Total Baths | 5 |
| RoomBedroomFeatures | Oversized Master,Sitting Room,In-Law Floorplan |
| Primary Bathroom Features | Double Vanity,Separate Tub/Shower,Soaking Tub |
| Dining Room Features | Butlers Pantry,Separate Dining Room |
Exterior Features
| Exterior Amenities | Courtyard,Private Yard,Rain Gutters |
|---|---|
| Fencing | Back Yard,Fenced,Wrought Iron |
| Parking Features | Garage,Driveway |
| Lot Features | Back Yard,Level |
| Water Source | Public |
| Total Parking | 3 |
| Foundation Details | Slab |
| Building Area Total | 4400 |
| Lot Size Acres | 0.19 |
| Road Surface Type | Asphalt |
| Lot Size Source | Public Records |
| Road Frontage Type | None |
| Other Equipment | None |
| Horse Amenities | None |
Amenities
- Foreclosure
- Views
- Short Sale
- New Construction
- Adult 55+
- Lease To Own
- No HOA Fees
- Furnished
- Primary On Main
- Air Conditioning
- Seller Finance
- Green
- Fixer Upper
- Horse
- Golf
- Fireplace
- Deck
- Garage
- Basement
- Pool
Property vs Single Family Average in 30024
Statistics provided by Inside Real Estate
Price
Taxes
Year Built

 ©2026 Georgia Multiple Listing Service All information deemed reliable but not guaranteed. All properties are subject to prior sale, change or withdrawal. Neither listing broker(s) or information provider(s) shall be responsible for any typographical errors, misinformation, misprints and shall be held totally harmless. Listing(s) information is provided for consumer's personal, non-commercial use and may not be used for any purpose other than to identify prospective properties consumers may
 Northeast Georgia Board of REALTORS® All information deemed reliable but not guaranteed. All properties are subject to prior sale, change or withdrawal. Neither listing broker(s) or information provider(s) shall be responsible for any typographical errors, misinformation, misprints and shall be held totally harmless. Listing(s) information is provided for consumer's personal, non-commercial use and may not be used for any purpose other than to identify prospective properties consumers may be
 River Counties Association of REALTORS® All information deemed reliable but not guaranteed. All properties are subject to prior sale, change or withdrawal. Neither listing broker(s) or information provider(s) shall be responsible for any typographical errors, misinformation, misprints and shall be held totally harmless. Listing(s) information is provided for consumer's personal, non-commercial use and may not be used for any purpose other than to identify prospective properties consumers may
 Mountain Lakes Board of Realtors® All information deemed reliable but not guaranteed. All properties are subject to prior sale, change or withdrawal. Neither listing broker(s) or information provider(s) shall be responsible for any typographical errors, misinformation, misprints and shall be held totally harmless. Listing(s) information is provided for consumer's personal, non-commercial use and may not be used for any purpose other than to identify prospective properties consumers may be interested
