















Address
146 Rosiey Lane, Blue Ridge, GA
Price
$ 524,900
Property Attributes
- MLS#420964
- TypeSingle Family
- Listing Status Active
- CountyGilmer
- CityBlue Ridge
- AreaAr 7 Gilmer
- NeighborhoodCherry Log Mountain
- Zip30513
- StyleRanch, Chalet, Cabin, Cottage, Craftsman, See Remarks
- Year Built2006
- Price$ 524,900
- Bedrooms2
- Full Bathrooms2
- Half Bathrooms0
- Sqr Footage864
- Lot Size0.63 Acres
Data Source:
Northeast Georgia MLS (NEGMLS)
Property Description
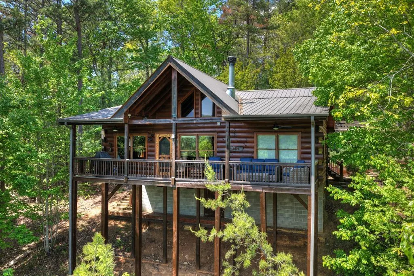
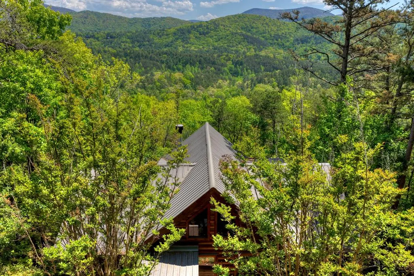
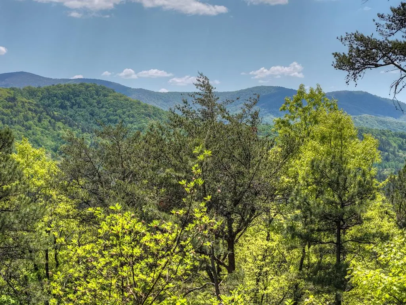
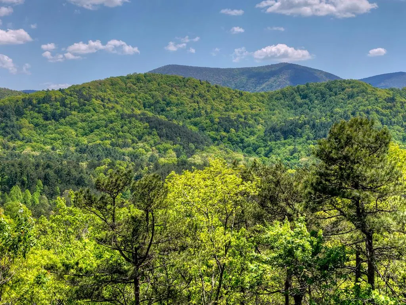
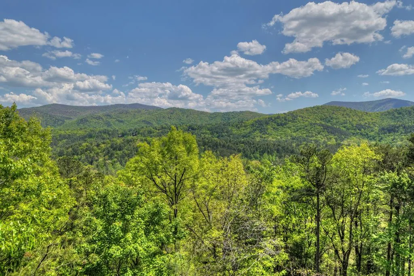
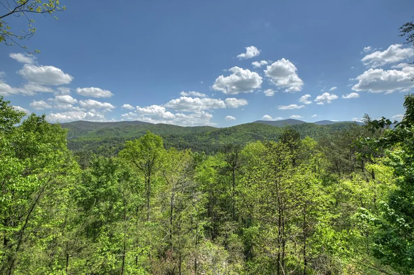
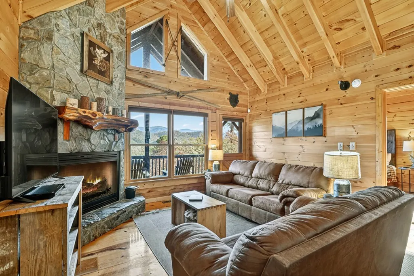
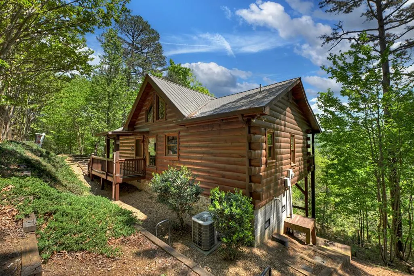
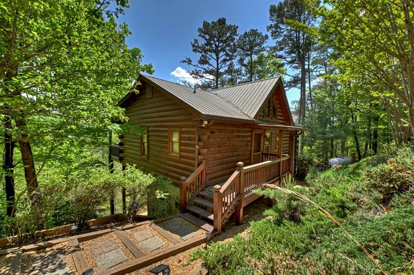
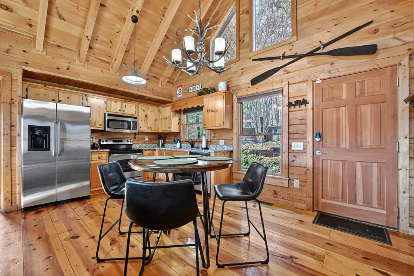
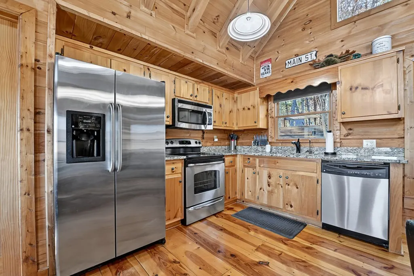
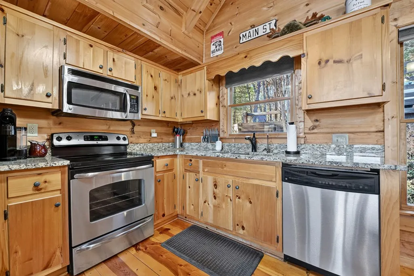
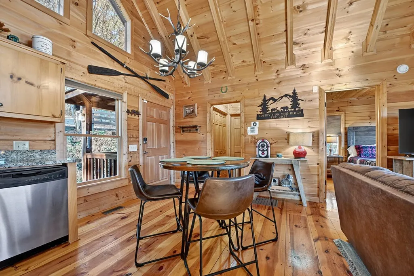
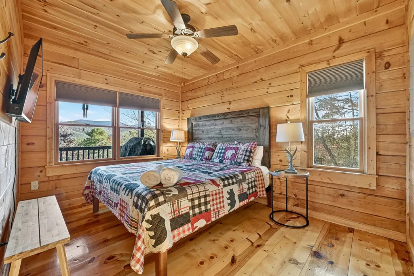
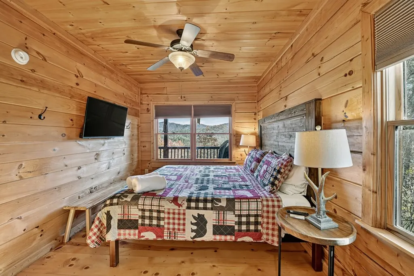
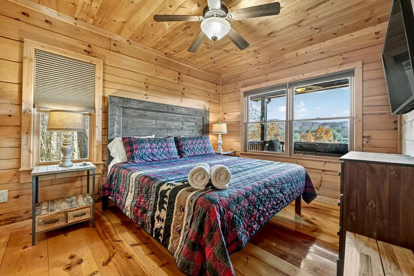
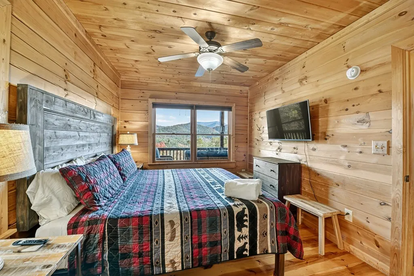
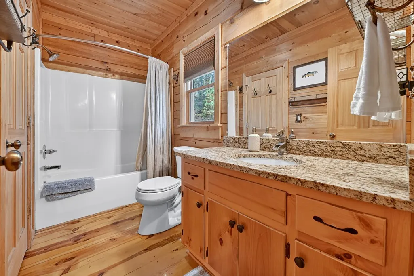
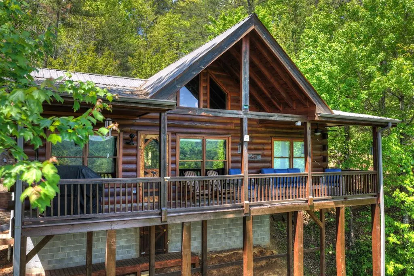
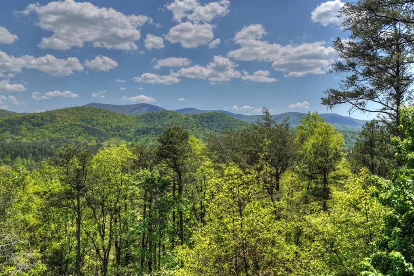
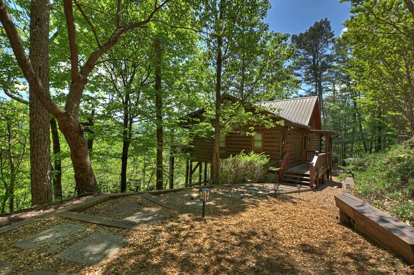
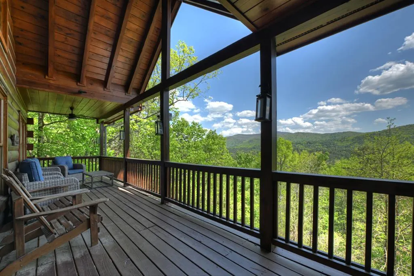
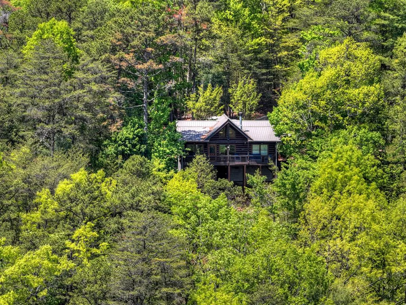
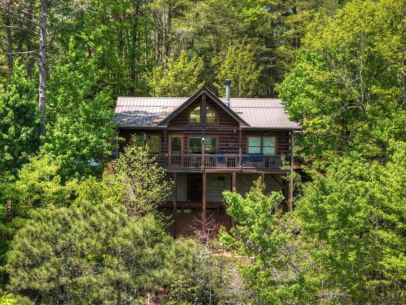
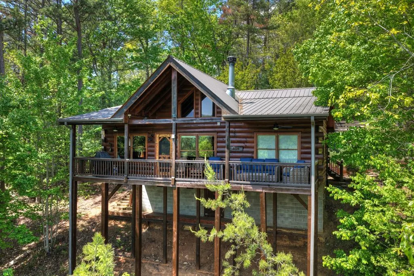
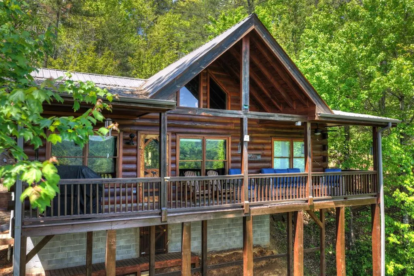
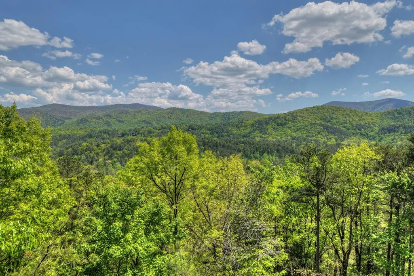
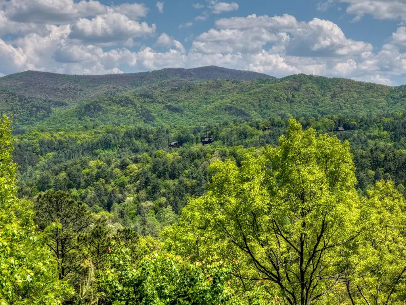
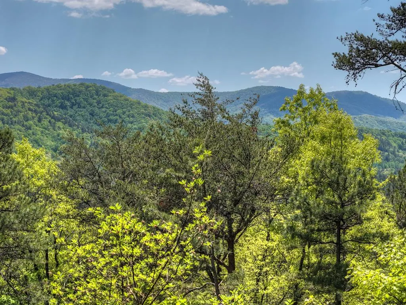
^DREAM MOUNTAIN CABIN^ This 2BR, 2BA real log home is located in Cherry Log Mountain / Cherry Lake & offers the convenience of being close to shopping, dining & the local attractions but offering the feeling of tucked away in the forest. This open floor plan design features kitchen, great room & dining room diving the two ensuites offering lots of privacy. This is a great layout for a STR! Enjoy breathtaking mountain views from every room! Enjoy close-by amenities within the community including access to several private lakes where you can go fishing & canoeing & many access points to the Benton MacKaye Hiking Trail which runs through the community. Interior features all wood tongue & groove - great room features corner floor to ceiling stone fireplace, cathedral ceilings, double dormer fixed glass windows & more. Kitchen features stainless appliances & ample storage cabinet space. Large covered porch spans length of home overlooking this picture perfect setting. This one is located w/ end of the road privacy & has lots of parking for entertaining family & friends. Like new hot water heater & HVAC as both been replaced recently. May be purchased turn key fully furnished via a Personal Property Bill of Sale.
| Price History | |
|---|---|
| 5/26/2026 | Listed $524,900 |
General Features
| Sewer | Septic Tank |
|---|---|
| Utilities | Cable Available |
| Possession | Close Of Escrow,Negotiable |
| HOA Fee | 300 |
| View | Mountain(s),Seasonal,Year Round,Long Range,Trees/Woods |
| Topography | Level,Sloping,Rolling,Steep,Wooded |
| Property Subtype | Residential |
| Parcel Number | 3118K005 |
| Assoc Fee Paid Per | Annually |
| County | Gilmer |
| New Construction | false |
| Property Type | Residential |
| HOA | true |
| Subdivision Name | Cherry Log Mountain |
| Garage Y/N | false |
| Status | Active |
| Directions | From Blue Ridge..From intersection of Hwy. 515 / 76 & Hwy. 5 N (McDonalds traffic light), Take Hwy. 515 S. towards Ellijay. Go approx. 6 miles & Turn Right on JoAnn Sisson Rd. into Cherry Log Mountain. At the Granny Lake / Cherry Lake split, Go Left on Granny Branch Drive. Take 1st Left on Dupont Drive. Go to the top of the hill & Turn Right on Rosiey Lane. Go up hill and after it flattens off it starts to go back down the mountain. Continue to cabin on Right. See sign. |
| City | Blue Ridge |
| Senior Community Y/N | false |
| High School District | Gilmer County |
| MLS Area | Ar 7 Gilmer |
| Lot Size Units | Square Feet |
| Lot Size Square Feet | 27442.8 |
| Carport Y/N | false |
| MLS Area Minor | Sub 2 |
| Virtual Tour | https://media.autoreelapp.com/renders/jgdxrkcoqs/out.mp4 |
| Building Area Units | Square Feet |
| Living Area Units | Square Feet |
| Standard Status | Active |
| Middle/Junior School District | Gilmer County |
| Elementary School District | Gilmer County |
| Tax Lot | 359 |
| Freehold | IDX,BBO |
| Community Features | Lake Access,See Remarks |
| Living Area | 864 |
| Heating | Central |
| Cooling | Central Air |
| Appliances | Refrigerator,Range,Microwave,Dishwasher,Washer,Dryer,Electric Water Heater,Gas Water Heater,See Remarks |
| Patio/Porch Features | Front Porch,Deck,Covered,Patio,Open,See Remarks |
| Architectural Style | Ranch,Chalet,Cabin,Cottage,Craftsman,See Remarks |
| Year Built | 2006 |
| Full Baths | 2 |
| Roof | Shingle |
| Construction Materials | Frame,Log,Log Siding |
| Stories Count | 1 |
| Levels | One |
| Property Condition | Resale |
| Primary Bedroom Level | Main |
Interior Features
| Basement (Y/N) | true |
|---|---|
| Air Conditioning Y/N | true |
| Heating Y/N | true |
| Fireplace Y/N | true |
| Below Grade Finished Area Unit Type | Square Feet |
| Above Grade Finished Area Unit Type | Square Feet |
| Interior Amenities | Ceiling Fan(s),Cathedral Ceiling(s),Wood,See Remarks |
| Basement | Crawl Space,None,See Remarks |
| Flooring | Wood |
| Furnished Y/N | Furnished |
| Total Fireplaces | 1 |
| Fireplace Features | Ventless,Gas Log,See Remarks |
| Total Bedrooms | 2 |
| LivingAreaSource | Public Records |
| Below Grade Finished Area Source | Public Records |
| Above Grade Finished Area Source | Public Records |
| Total Baths | 2 |
| Kitchen Description | Number of Kitchens: 1 |
| Window Features | Insulated Windows,Wood Frames,Screens |
| Above Grade Finished Area | 864 |
| Main Level Bedrooms | 2 |
| Laundry Features | Main Level |
Exterior Features
| Water Source | Community |
|---|---|
| Lot Size Area | 27442.8 |
| Lot Size Acres | 0.63 |
| Road Surface Type | Paved |
| Frontage Type | Road |
| Waterfront Y/N | false |
| Exterior Amenities | Private Yard,Retaining Walls |
| Parking Features | See Remarks,Gravel |
| Building Area Total | 864 |
Amenities
- Foreclosure
- Views
- Short Sale
- New Construction
- Adult 55+
- Lease To Own
- No HOA Fees
- Furnished
- Primary On Main
- Air Conditioning
- Seller Finance
- Green
- Fixer Upper
- Horse
- Golf
- Fireplace
- Deck
- Garage
- Basement
- Pool
Property vs Single Family Average in 30513
Price
Year Built
 ©2026 Georgia Multiple Listing Service All information deemed reliable but not guaranteed. All properties are subject to prior sale, change or withdrawal. Neither listing broker(s) or information provider(s) shall be responsible for any typographical errors, misinformation, misprints and shall be held totally harmless. Listing(s) information is provided for consumer's personal, non-commercial use and may not be used for any purpose other than to identify prospective properties consumers may
 Listings identified with the FMLS IDX logo come from FMLS and are held by brokerage firms other than the owner of this website. The listing brokerage is identified in any listing details. Information is deemed reliable but is not guaranteed. If you believe any FMLS listing contains material that infringes your copyrighted work please
  Northeast Georgia Board of REALTORS® All information deemed reliable but not guaranteed. All properties are subject to prior sale, change or withdrawal. Neither listing broker(s) or information provider(s) shall be responsible for any typographical errors, misinformation, misprints and shall be held totally harmless. Listing(s) information is provided for consumer's personal, non-commercial use and may not be used for any purpose other than to identify prospective properties consumers may be
 River Counties Association of REALTORS® All information deemed reliable but not guaranteed. All properties are subject to prior sale, change or withdrawal. Neither listing broker(s) or information provider(s) shall be responsible for any typographical errors, misinformation, misprints and shall be held totally harmless. Listing(s) information is provided for consumer's personal, non-commercial use and may not be used for any purpose other than to identify prospective properties consumers may
 Mountain Lakes Board of Realtors® All information deemed reliable but not guaranteed. All properties are subject to prior sale, change or withdrawal. Neither listing broker(s) or information provider(s) shall be responsible for any typographical errors, misinformation, misprints and shall be held totally harmless. Listing(s) information is provided for consumer's personal, non-commercial use and may not be used for any purpose other than to identify prospective properties consumers may be interested
