






Address
20 Smith Hill Road, Blue Ridge, GA
Price
$ 639,000
Property Attributes
- MLS#436021
- TypeSingle Family
- Listing Status Active
- CountyGilmer
- CityBlue Ridge
- AreaAr 7 Gilmer
- NeighborhoodCherry Log Mountain
- Zip30513
- StyleChalet, Cabin, Cottage, Craftsman, See Remarks
- Year Built1994
- Price$ 639,000
- Bedrooms3
- Full Bathrooms3
- Half Bathrooms0
- Sqr Footage1538
- Lot Size0.66 Acres
Data Source:
Northeast Georgia MLS (NEGMLS)
Property Description
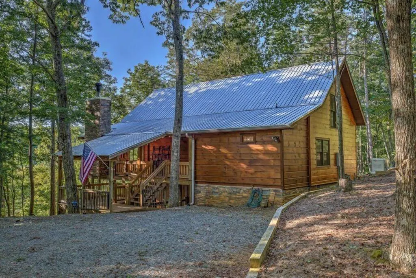
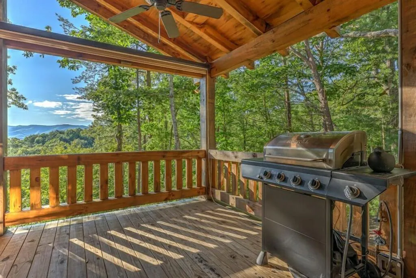
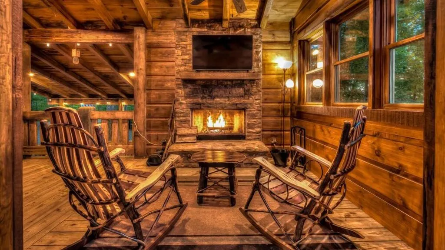
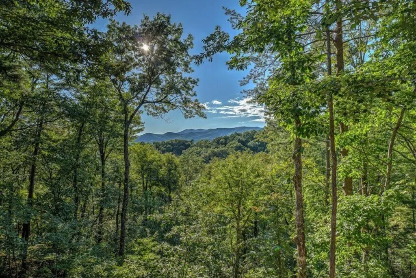
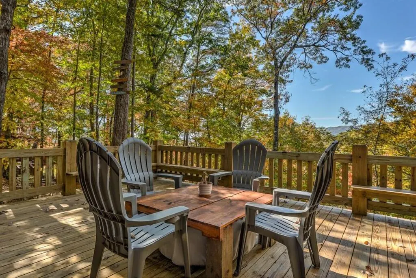
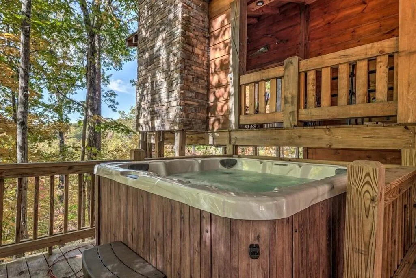
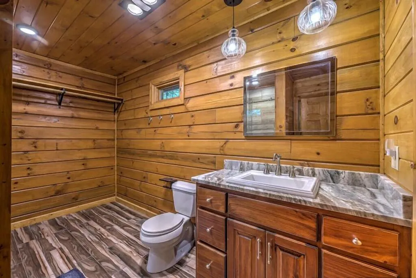
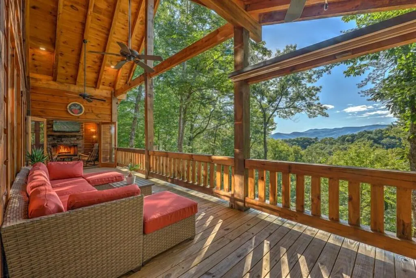
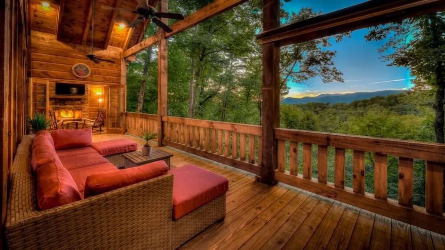
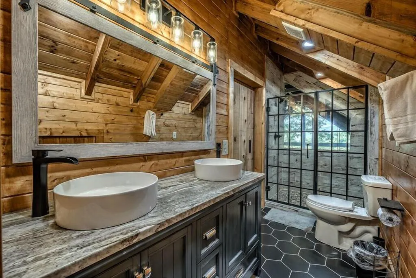
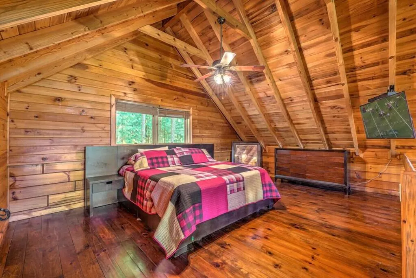
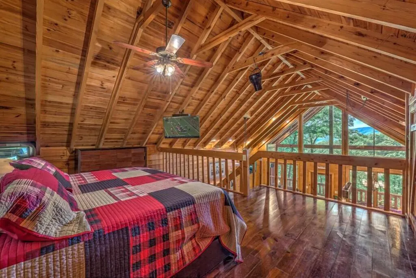
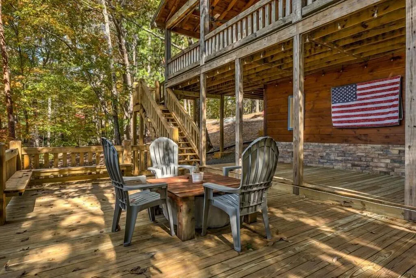
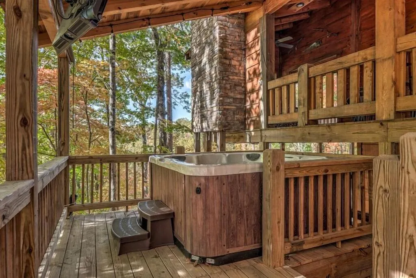
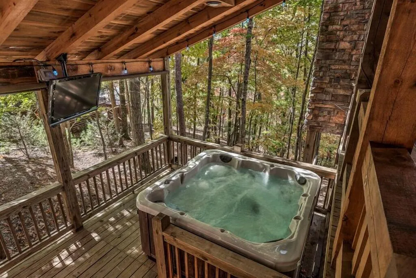
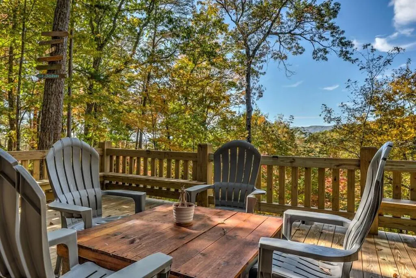
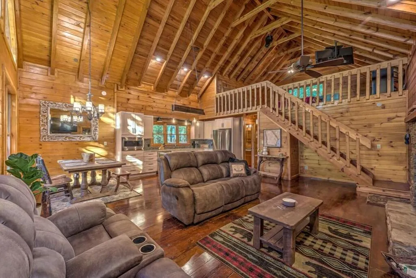
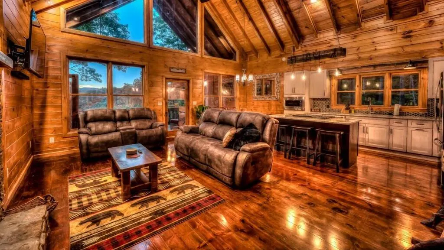
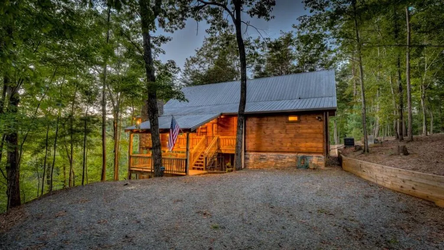
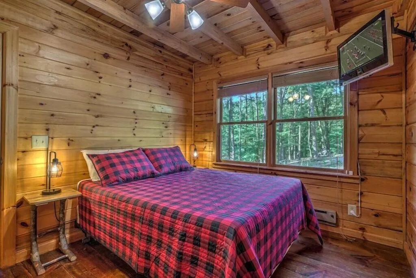
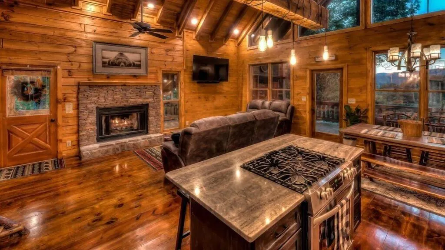
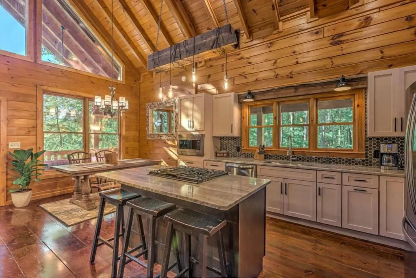
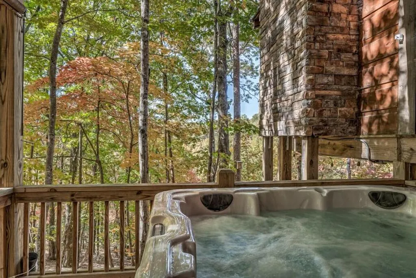
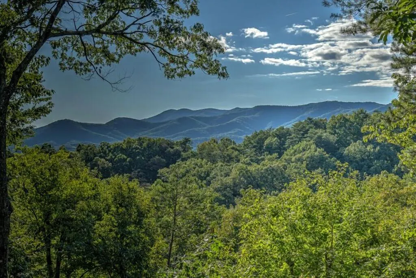
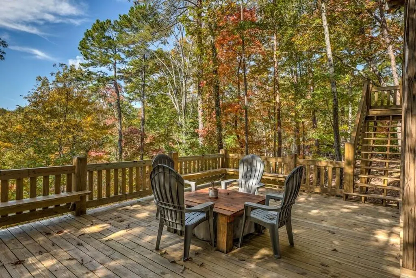
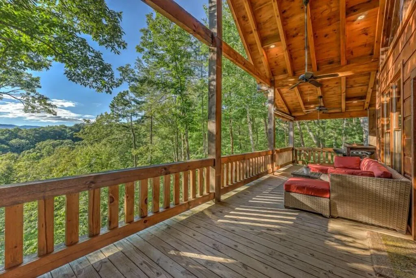
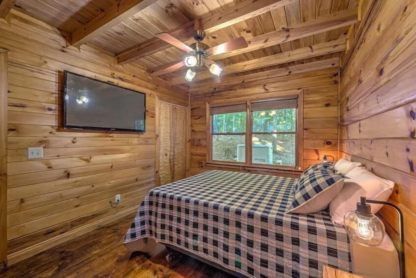
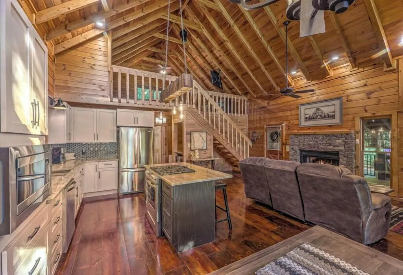
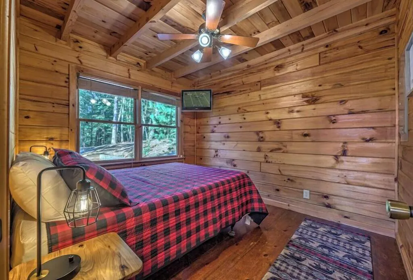
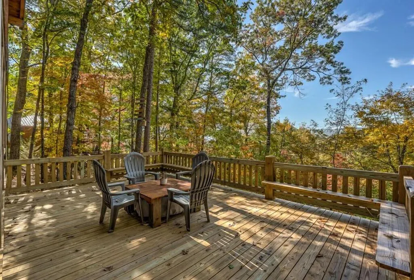
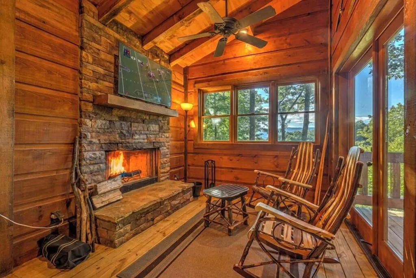
^MOUNTAIN SOPHISTICATION^ This 3BR, 3BA “real” log home distinguishes itself by having it all: amazing views, well designed layout w/ functional space & upgraded modern finishes. 2BR's, 2BA's on the main level w/ large open loft master suite upstairs – Enjoy the layered mountain views from even the master shower with a switch glass fixed window allowing for privacy when needed & also for you to be able to enjoy the mountain views while showering. Spacious open floorplan w/ soaring cathedral ceilings throughout w/ exposed beams, stack stone fireplace & wood floors all add to the warmth of the great room. Large upgraded gourmet kitchen is a focal point of the main area featuring custom cabinetry, leathered granite countertops, custom glass tile backsplash complimented by stainless steel appliances & upgraded lighting. Kitchen island offers additional workspace & overflow seating. Outdoor living at it's best from both levels of this mountain oasis. Large wrap around covered porches offer multiple places to relax & unwind. Main level porch also features outdoor wood burning Rock Fireplace that connects to the hot tub patio great for those chilly nights. Lower terrace level offers lots of enclosed storage areas plus outdoor grilling area, outdoor fire pit, & outdoor recreation area w/ outdoor games including corn hole, darts, axe throwing & room for many more. Located conveniently between both Blue Ridge & Ellijay in popular Cherry Log Mountain w/ access to many community lakes great for fishing, kayaking, canoeing or swimming + direct access within the community to the Benton MacKaye Hiking Trail. Great rental & investment location! Can be purchased turn key fully furnished via a personal property bill of sale for an additional $15,000.
| Price History | |
|---|---|
| 9/13/2026 | Listed $639,000 |
General Features
| Sewer | Septic Tank |
|---|---|
| Possession | Close Of Escrow,Negotiable |
| HOA Fee | 300 |
| View | Mountain(s),Year Round,Long Range,Trees/Woods |
| Topography | Level,Sloping,Rolling,Steep,Wooded,See Remarks |
| Property Subtype | Residential |
| Parcel Number | 3104E141 |
| Assoc Fee Paid Per | Annually |
| County | Gilmer |
| New Construction | false |
| Property Type | Residential |
| HOA | true |
| Subdivision Name | Cherry Log Mountain |
| Garage Y/N | false |
| Status | Active |
| Directions | In Blue Ridge.. From the intersection of Hwy. 515 & Hwy. 5 N (McDonalds traffic light), Take Hwy. 515 S. towards Ellijay. Go approx. 5.5 miles Turn Right on Joanne Sisson Rd. into Cherry Log Mountain. Cross bridge staying to Left on Joanne Sisson Road. At the Cherry Lake / Granny Lake split, Go Right towards Cherry Lake on Cherry Lake Drive. Stay on Cherry Lake Drive up the mtn. when it forks w/ Cohutta Mountain Rd. stay Left on Cherry Lake Drive. Turn Right on Smith Hill Rd. 1st cabin on Right. |
| City | Blue Ridge |
| Senior Community Y/N | false |
| High School District | Gilmer County |
| MLS Area | Ar 7 Gilmer |
| Lot Size Units | Square Feet |
| Lot Size Square Feet | 28749.6 |
| Carport Y/N | false |
| MLS Area Minor | Sub 2 |
| Virtual Tour | https://tour.usamls.net/20-Smith-Hill-Road-Blue-Ridge-GA-30513/unbranded |
| Building Area Units | Square Feet |
| Living Area Units | Square Feet |
| Standard Status | Active |
| Middle/Junior School District | Gilmer County |
| Elementary School District | Gilmer County |
| Tax Lot | 141R |
| Freehold | IDX,BBO |
| Community Features | Lake Access,See Remarks |
| Living Area | 1538 |
| Heating | Central |
| Cooling | Central Air |
| Appliances | Refrigerator,Cooktop,Microwave,Dishwasher,Washer,Dryer,Electric Water Heater,See Remarks |
| Patio/Porch Features | Front Porch,Deck,Covered,Patio,Open,Wrap Around,See Remarks |
| Architectural Style | Chalet,Cabin,Cottage,Craftsman,See Remarks |
| Year Built | 1994 |
| Full Baths | 3 |
| Roof | Metal |
| Construction Materials | Frame,Wood Siding,Log Siding,Stone |
| Stories Count | 1 |
| Levels | One and One Half |
| Property Condition | Resale |
| Primary Bedroom Level | Main,Upper |
| Spa Features | Heated |
Interior Features
| Basement (Y/N) | true |
|---|---|
| Air Conditioning Y/N | true |
| Heating Y/N | true |
| Fireplace Y/N | true |
| Below Grade Finished Area Unit Type | Square Feet |
| Above Grade Finished Area Unit Type | Square Feet |
| Interior Amenities | Cathedral Ceiling(s),Wood |
| Basement | Crawl Space,See Remarks |
| Flooring | Wood |
| Total Fireplaces | 2 |
| Fireplace Features | Vented,Ventless,Gas Log,Wood Burning,Outside,See Remarks |
| Total Bedrooms | 3 |
| LivingAreaSource | Public Records |
| Below Grade Finished Area Source | Public Records |
| Above Grade Finished Area Source | Public Records |
| Total Baths | 3 |
| Kitchen Description | Number of Kitchens: 1 |
| Window Features | Insulated Windows,Wood Frames,Screens |
| Above Grade Finished Area | 1538 |
| Main Level Bedrooms | 2 |
| Laundry Features | Main Level |
Exterior Features
| Water Source | Community |
|---|---|
| Lot Size Area | 28749.6 |
| Spa | true |
| Lot Size Acres | 0.66 |
| Road Surface Type | Gravel,Paved |
| Frontage Type | Road |
| Waterfront Y/N | false |
| Exterior Amenities | Storage,Private Yard,Fire Pit |
| Parking Features | Driveway,Gravel |
| Building Area Total | 1538 |
| Other Equipment | Generator |
Amenities
- Foreclosure
- Views
- Short Sale
- New Construction
- Adult 55+
- Lease To Own
- No HOA Fees
- Furnished
- Primary On Main
- Air Conditioning
- Seller Finance
- Green
- Fixer Upper
- Horse
- Golf
- Fireplace
- Deck
- Garage
- Basement
- Pool
Property vs Single Family Average in 30513
Price
Year Built
 ©2026 Georgia Multiple Listing Service All information deemed reliable but not guaranteed. All properties are subject to prior sale, change or withdrawal. Neither listing broker(s) or information provider(s) shall be responsible for any typographical errors, misinformation, misprints and shall be held totally harmless. Listing(s) information is provided for consumer's personal, non-commercial use and may not be used for any purpose other than to identify prospective properties consumers may
 Listings identified with the FMLS IDX logo come from FMLS and are held by brokerage firms other than the owner of this website. The listing brokerage is identified in any listing details. Information is deemed reliable but is not guaranteed. If you believe any FMLS listing contains material that infringes your copyrighted work please
  Northeast Georgia Board of REALTORS® All information deemed reliable but not guaranteed. All properties are subject to prior sale, change or withdrawal. Neither listing broker(s) or information provider(s) shall be responsible for any typographical errors, misinformation, misprints and shall be held totally harmless. Listing(s) information is provided for consumer's personal, non-commercial use and may not be used for any purpose other than to identify prospective properties consumers may be
 River Counties Association of REALTORS® All information deemed reliable but not guaranteed. All properties are subject to prior sale, change or withdrawal. Neither listing broker(s) or information provider(s) shall be responsible for any typographical errors, misinformation, misprints and shall be held totally harmless. Listing(s) information is provided for consumer's personal, non-commercial use and may not be used for any purpose other than to identify prospective properties consumers may
 Mountain Lakes Board of Realtors® All information deemed reliable but not guaranteed. All properties are subject to prior sale, change or withdrawal. Neither listing broker(s) or information provider(s) shall be responsible for any typographical errors, misinformation, misprints and shall be held totally harmless. Listing(s) information is provided for consumer's personal, non-commercial use and may not be used for any purpose other than to identify prospective properties consumers may be interested
