


Address
501 5th Street N, Birmingham, AL
Price
$ 160,000
Property Attributes
- MLS#10680842
- TypeSingle Family
- Listing Status Active
- CountyJefferson
- CityBirmingham
- NeighborhoodSmithfield South
- Zip35204
- StyleTraditional
- Year Built1920
- Taxes$ 635
- Price$ 160,000
- Bedrooms2
- Full Bathrooms2
- Half Bathrooms0
- Sqr Footage1015
- Lot Size0.11 Acres
Data Source:
Georgia MLS (GAMLS)
Property Description
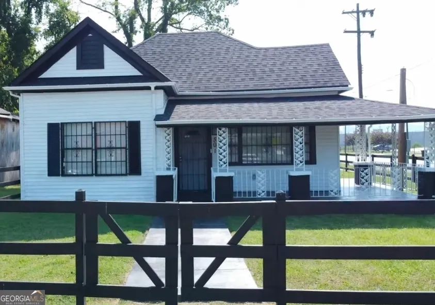
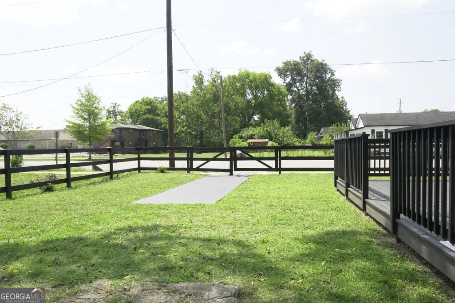
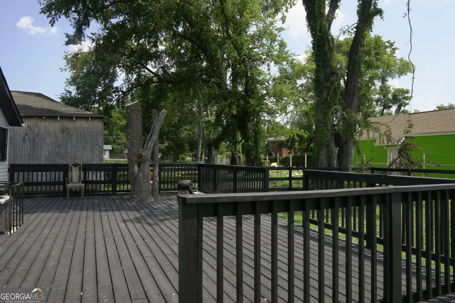
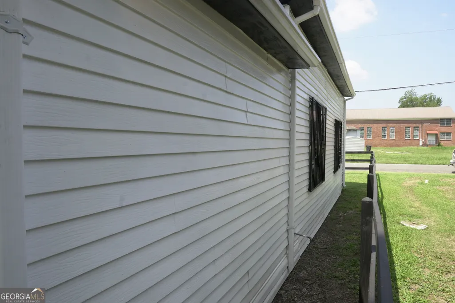
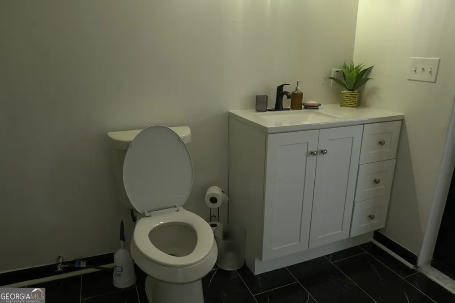
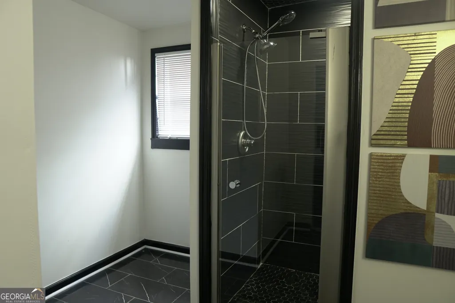
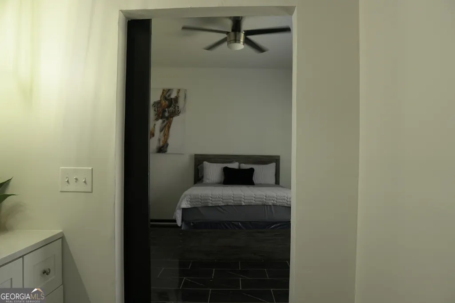
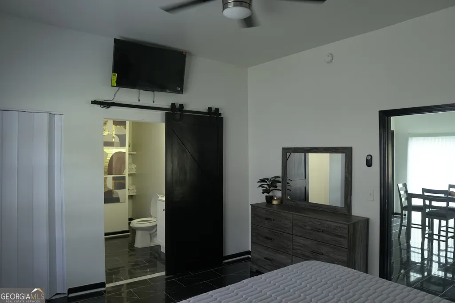
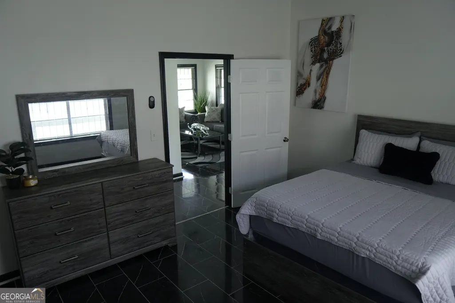
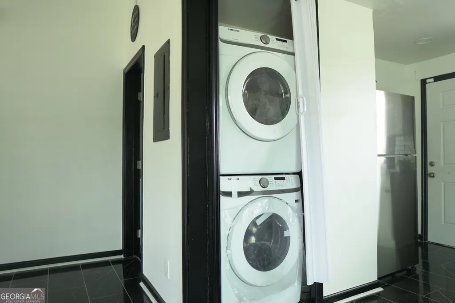
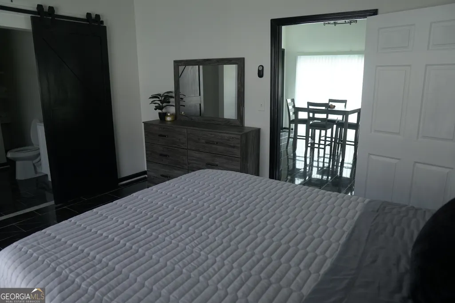
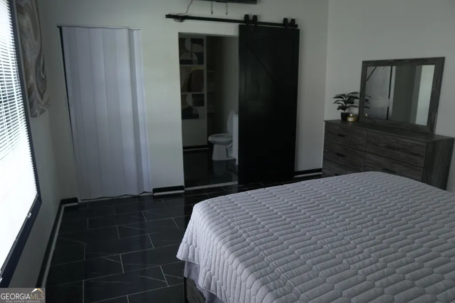
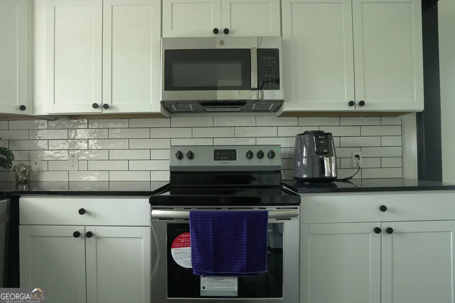
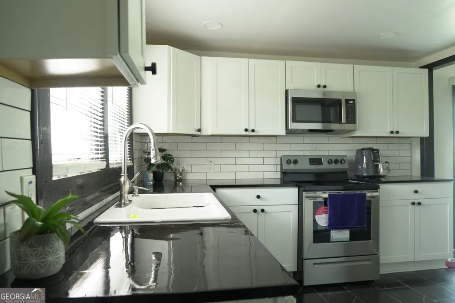
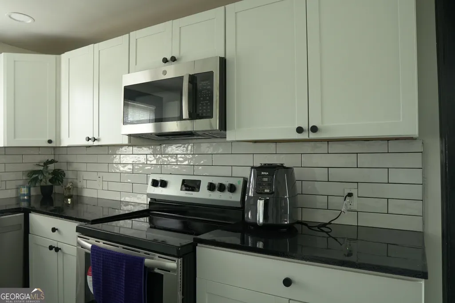
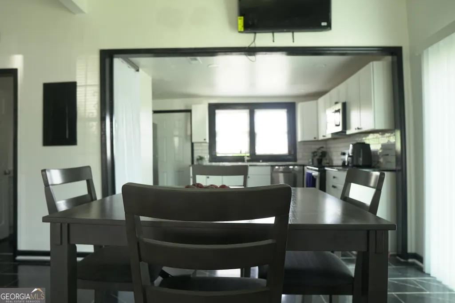
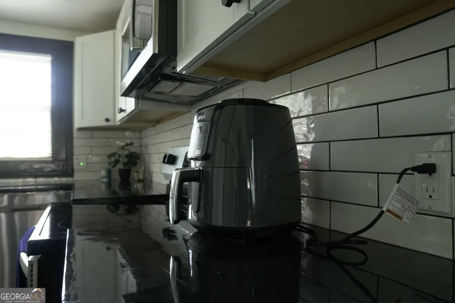
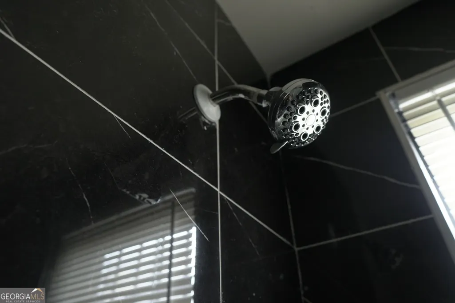
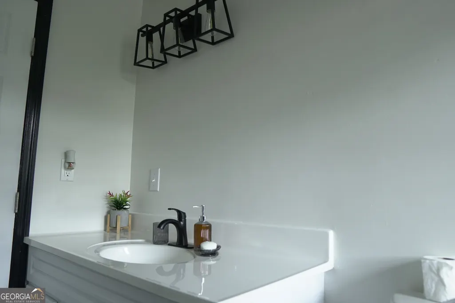
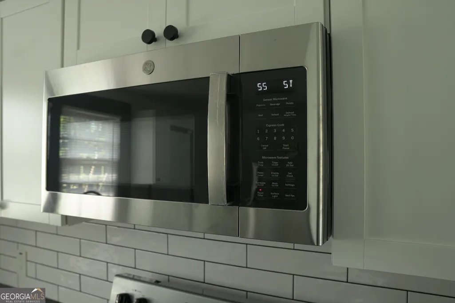
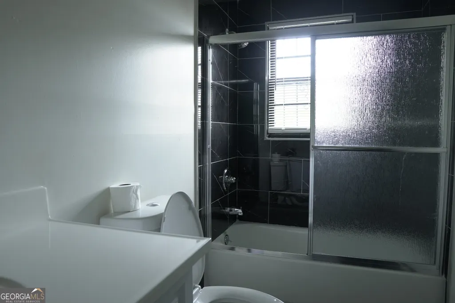
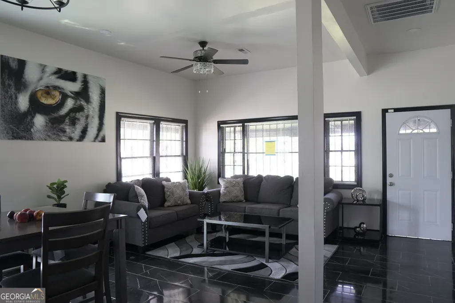
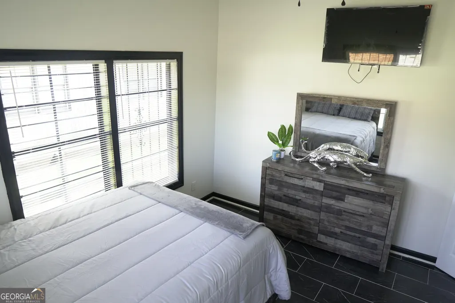
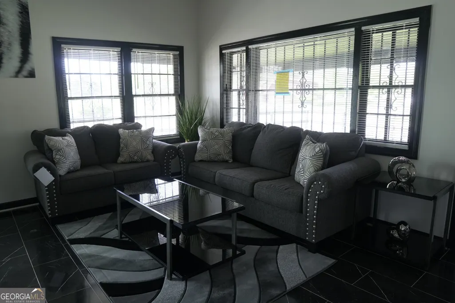
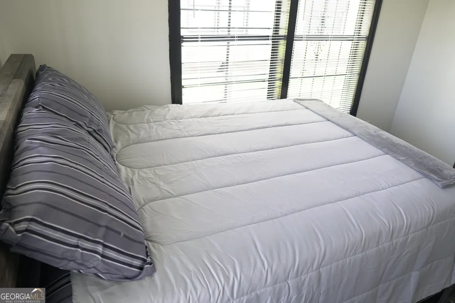
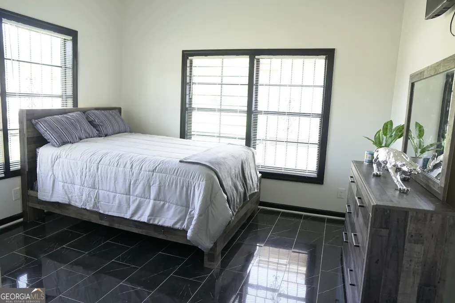
This well-maintained single-family home in Smithfield South Neighborhood features, 2 bedrooms and 2 full bathrooms with 10ft ceilings and marble floors. It also includes a laundry area with hookups, recessed lighting, and convenient kitchen appliances. This home is situated on a fenced lot with outdoor space including a porch/deck area ideal for enjoyment.
| Elementary School | Middle School | High School |
|---|---|---|
| Tuggle Elementary School | Wilkerson Middle School | George Washington Carver High School |
| Price History | |
|---|---|
| 1/29/2026 | Listed $165,000 |
| 8/8/2026 | 3$160,000 |
General Features
| Sewer | Public Sewer |
|---|---|
| Heating | Central,Forced Air |
| Cooling | Central Air |
| Utilities | Cable Available,Electricity Available,High Speed Internet |
| Roof | Other |
| Appliances | Convection Oven,Microwave,Refrigerator |
| Association Fee Includes | None |
| Architectural Style | Traditional |
| Construction Materials | Vinyl Siding |
| Year Built | 1920 |
| Levels | One |
| Property Subtype | Single Family Residence |
| Tax Year | 25 |
| Community Features | None |
| County | Jefferson |
| New Construction | false |
| Property Type | Residential |
| HOA | false |
| Attached Garage | false |
| Subdivision Name | Smithfield South |
| Garage Y/N | false |
| Full Baths | 2 |
| Status | Active |
| Directions | From downtown Birmingham, take I-65 N to I-20/59N toward Ensley. Take exit 120 (3rd Ave N) and turn left onto 3rd Ave N. Turn right on 5th St N. Property will be on the right |
| High School | George Washington Carver |
| City | Birmingham |
| Lot Size Units | Square Feet |
| Lot Size Square Feet | 4791.6 |
| Carport Y/N | false |
| Elementary School | Tuggle |
| Land Lease Y/N | false |
| Tax Annual Amount | 635.77 |
| Home Warranty Y/N | false |
| Middle/Junior High School | Wilkerson |
| Property Condition | Updated/Remodeled |
| Structure Type | House |
| Building Area Units | Square Feet |
| Living Area Units | Square Feet |
| Standard Status | Active |
Interior Features
| Interior Amenities | Separate Shower,Tile Bath |
|---|---|
| Basement | None |
| Flooring | Stone |
| Air Conditioning Y/N | true |
| Heating Y/N | true |
| Fireplace Y/N | false |
| Above Grade Finished Area | 1015 |
| Laundry Features | Laundry Closet |
| Total Bedrooms | 2 |
| Main Level Bedrooms | 2 |
| Main Level Bathrooms | 2 |
| Below Grade Finished Area Unit Type | Square Feet |
| LivingAreaSource | Owner |
| Above Grade Finished Area Unit Type | Square Feet |
| Total Baths | 2 |
Exterior Features
| Parking Features | Off Street |
|---|---|
| Lot Features | Corner Lot |
| Water Source | Public |
| Lot Size Area | 4791.6 |
| Building Area Total | 1015 |
| Lot Size Acres | 0.11 |
| Lot Size Source | Public Records |
Amenities
- Foreclosure
- Views
- Short Sale
- New Construction
- Adult 55+
- Lease To Own
- No HOA Fees
- Furnished
- Primary On Main
- Air Conditioning
- Seller Finance
- Green
- Fixer Upper
- Horse
- Golf
- Fireplace
- Deck
- Garage
- Basement
- Pool
Property vs Single Family Average in 35204
Price
Year Built
 ©2026 Georgia Multiple Listing Service All information deemed reliable but not guaranteed. All properties are subject to prior sale, change or withdrawal. Neither listing broker(s) or information provider(s) shall be responsible for any typographical errors, misinformation, misprints and shall be held totally harmless. Listing(s) information is provided for consumer's personal, non-commercial use and may not be used for any purpose other than to identify prospective properties consumers may
 Listings identified with the FMLS IDX logo come from FMLS and are held by brokerage firms other than the owner of this website. The listing brokerage is identified in any listing details. Information is deemed reliable but is not guaranteed. If you believe any FMLS listing contains material that infringes your copyrighted work please
  Northeast Georgia Board of REALTORS® All information deemed reliable but not guaranteed. All properties are subject to prior sale, change or withdrawal. Neither listing broker(s) or information provider(s) shall be responsible for any typographical errors, misinformation, misprints and shall be held totally harmless. Listing(s) information is provided for consumer's personal, non-commercial use and may not be used for any purpose other than to identify prospective properties consumers may be
 River Counties Association of REALTORS® All information deemed reliable but not guaranteed. All properties are subject to prior sale, change or withdrawal. Neither listing broker(s) or information provider(s) shall be responsible for any typographical errors, misinformation, misprints and shall be held totally harmless. Listing(s) information is provided for consumer's personal, non-commercial use and may not be used for any purpose other than to identify prospective properties consumers may
 Mountain Lakes Board of Realtors® All information deemed reliable but not guaranteed. All properties are subject to prior sale, change or withdrawal. Neither listing broker(s) or information provider(s) shall be responsible for any typographical errors, misinformation, misprints and shall be held totally harmless. Listing(s) information is provided for consumer's personal, non-commercial use and may not be used for any purpose other than to identify prospective properties consumers may be interested
