



Address
140 Coventry Court, Fayetteville, GA
Price
$ 1,090,000
Property Attributes
- MLS#10843660
- TypeSingle Family
- Listing Status Under Contract
- CountyFayette
- CityFayetteville
- NeighborhoodHighgrove On Whitewater Iv
- Zip30215
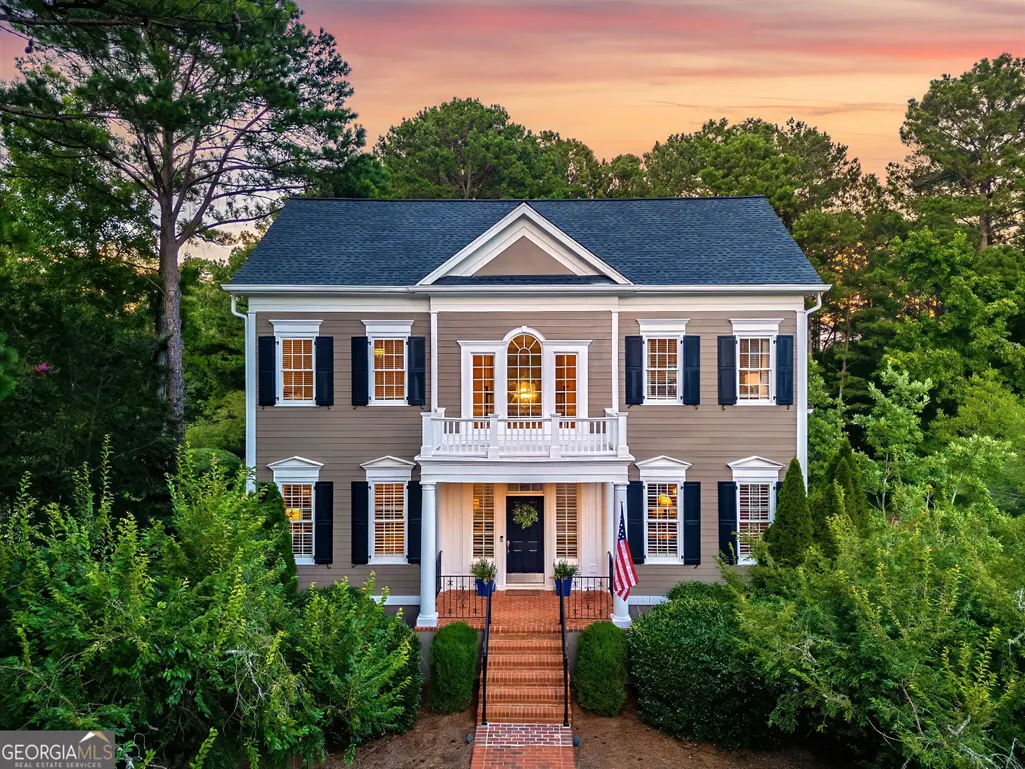
- StyleTraditional
- Year Built2001
- Taxes$ 9147
- Price$ 1,090,000
- Bedrooms4
- Full Bathrooms4
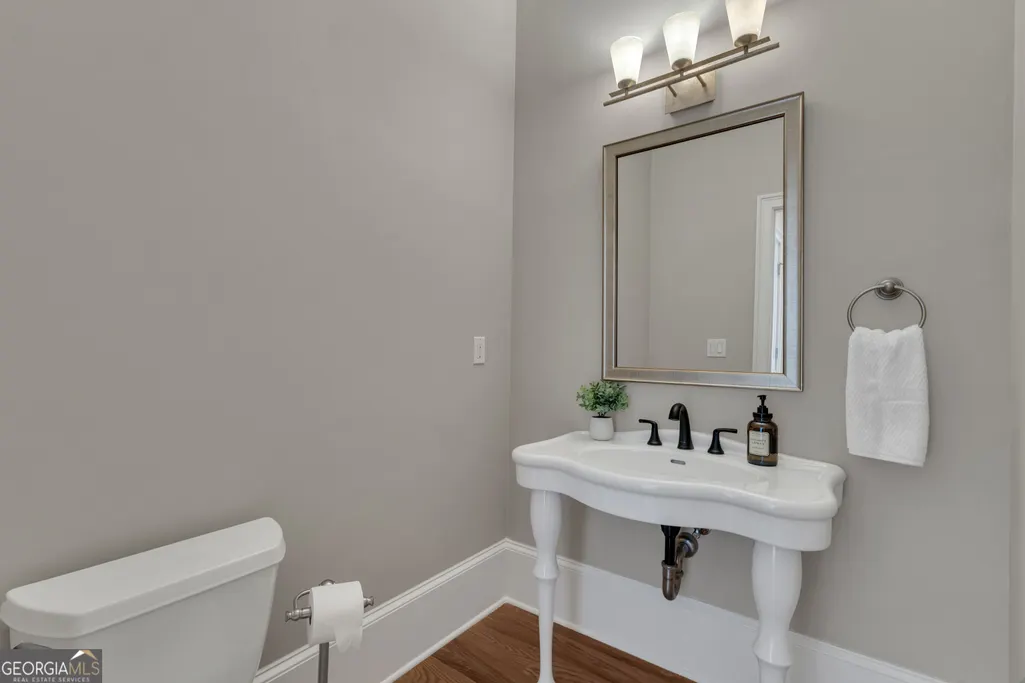
- Half Bathrooms1
- Sqr Footage5313
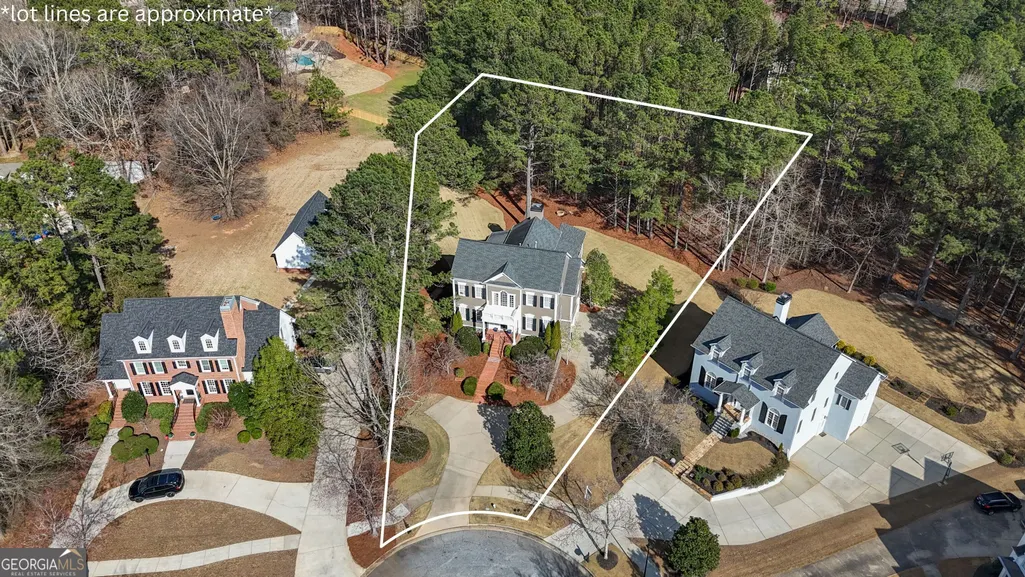
- Lot Size1.2 Acres
Data Source:
Georgia MLS (GAMLS)
Property Description
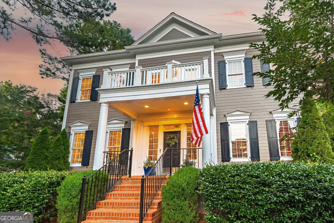
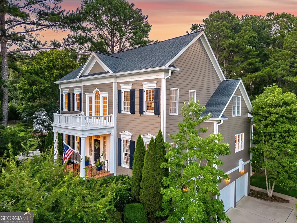
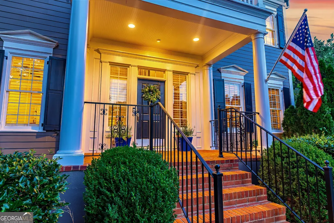
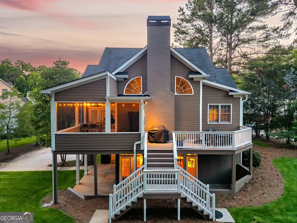
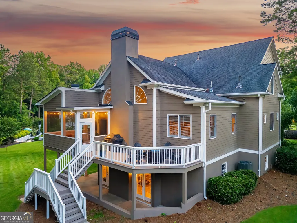
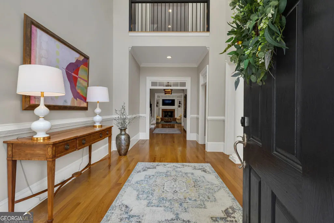
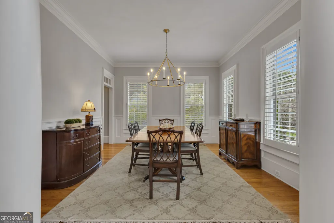
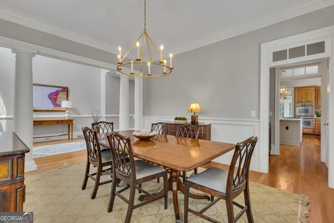
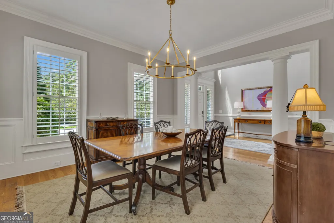
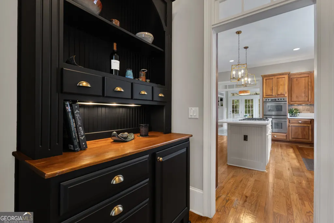
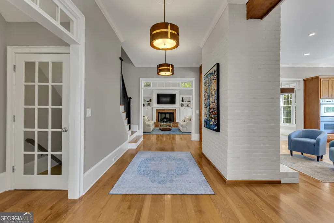
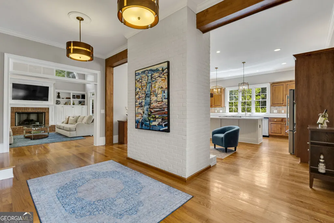
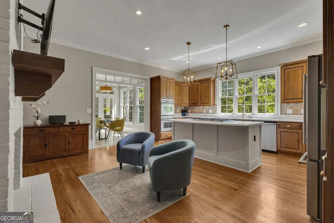
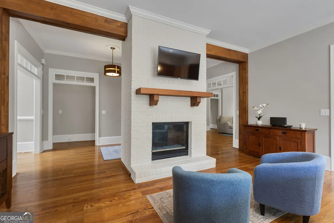
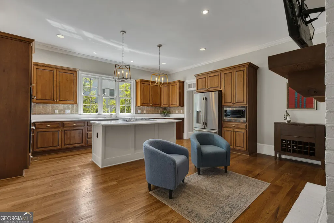
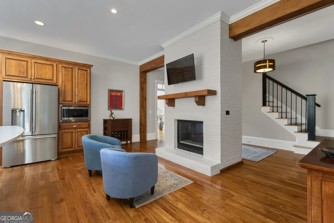
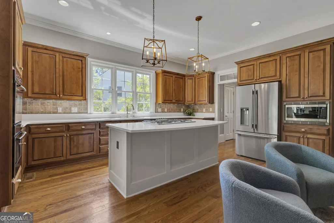
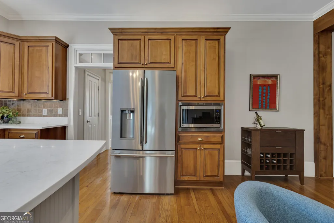
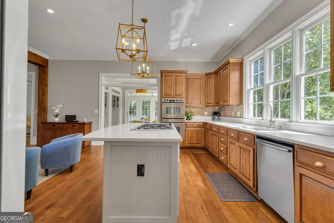
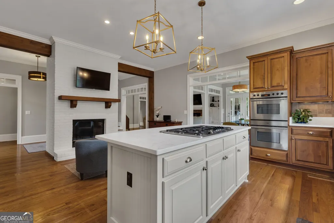
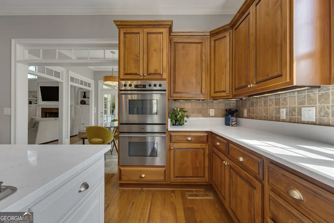
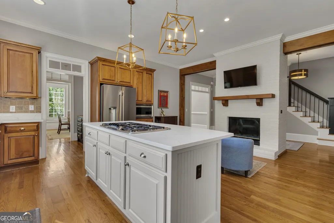
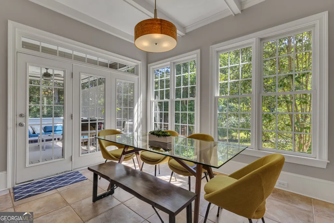
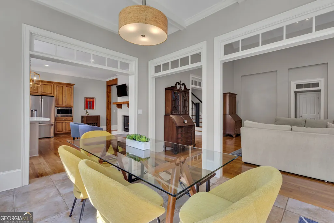
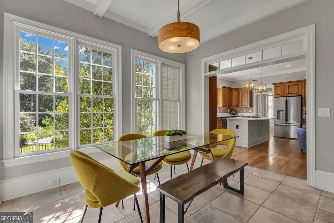
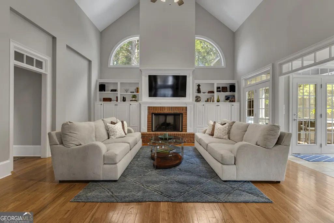
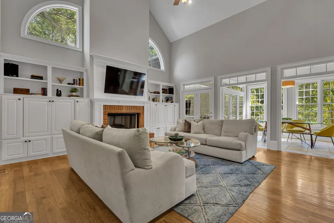
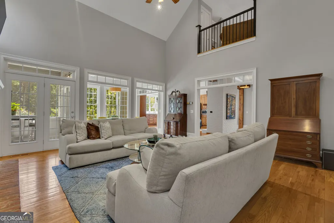
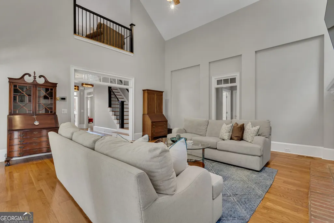
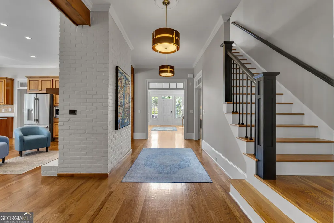
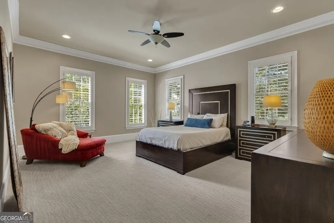
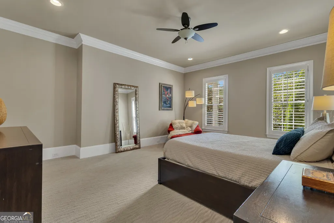
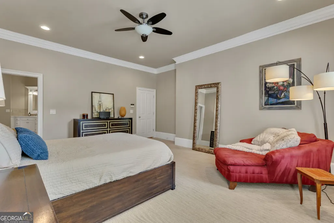
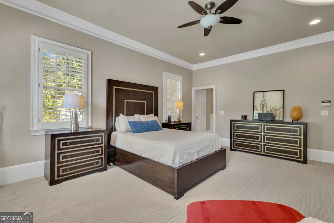
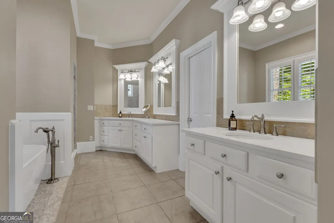
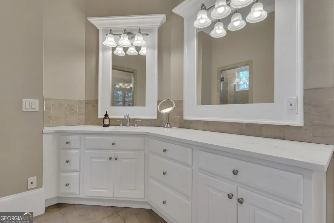
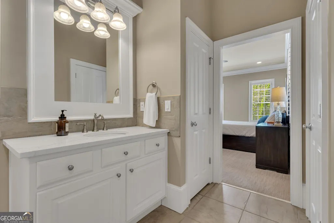
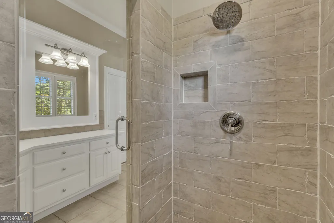
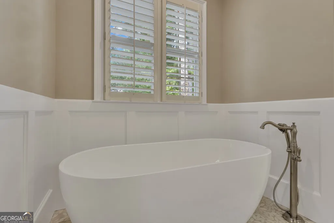
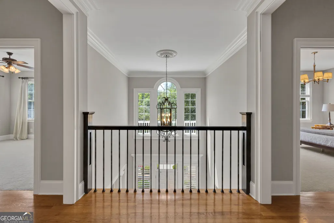
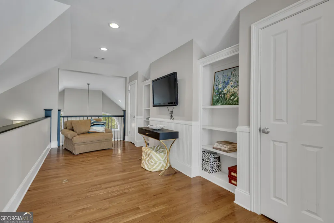
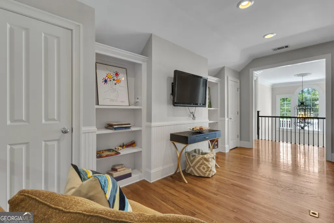
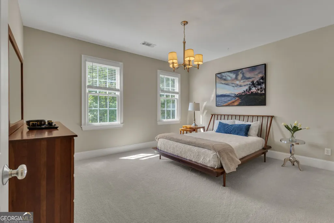
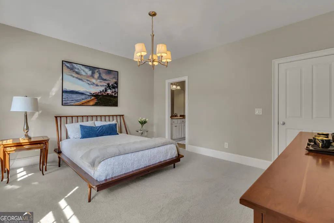
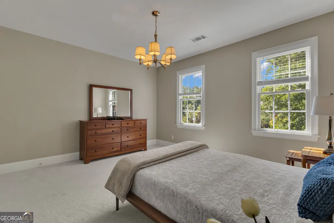
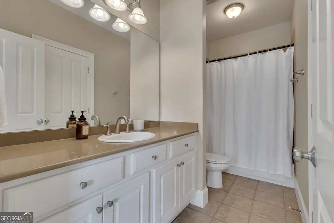
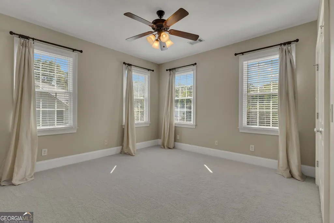
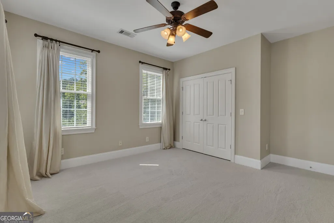
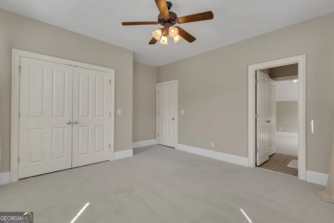
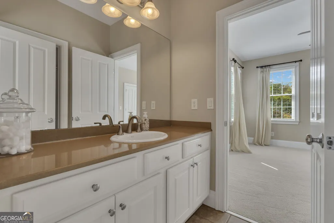
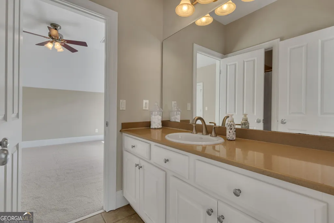
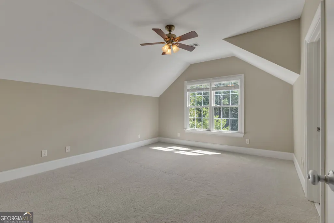
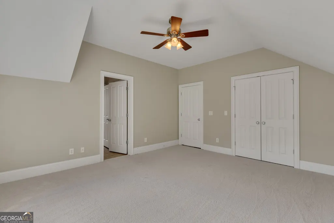
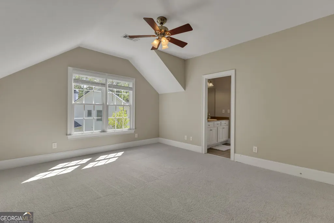
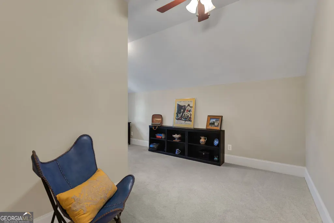
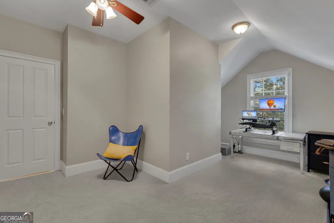
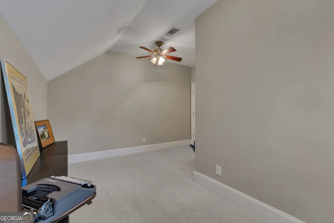
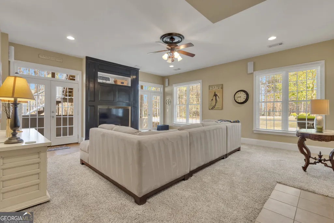
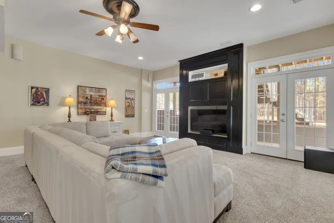
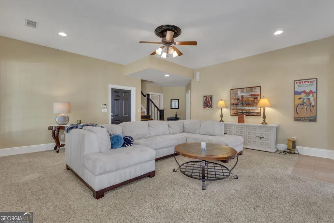
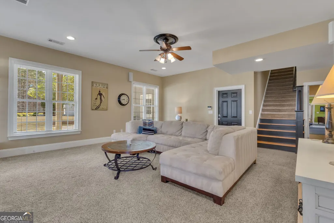
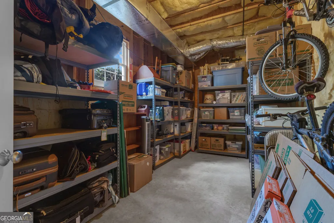
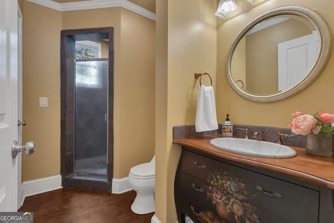
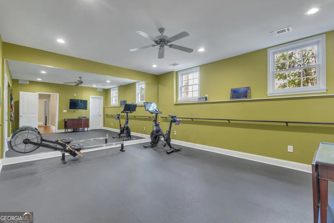
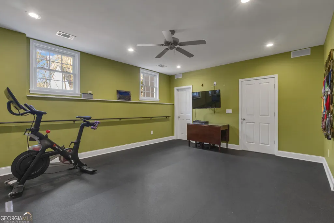
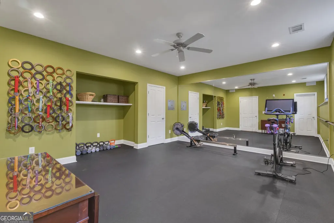
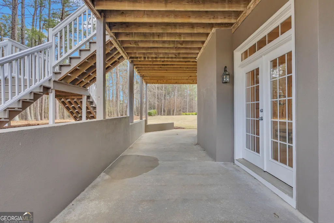
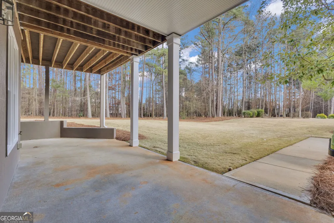
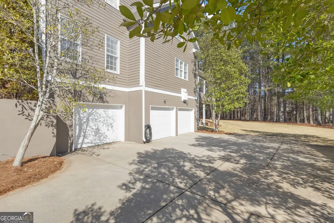
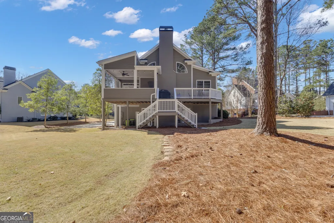
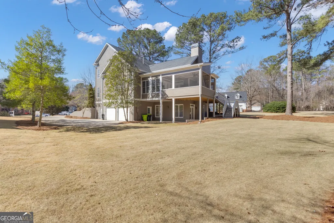
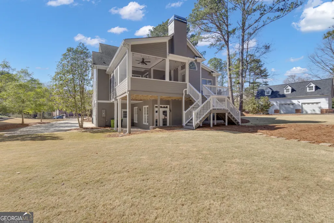
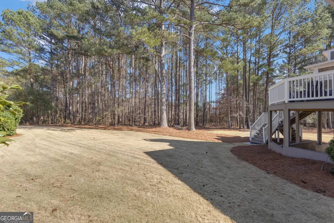
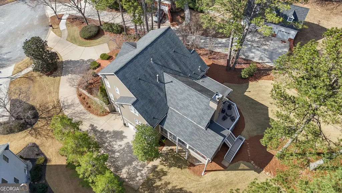
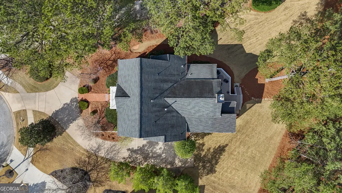
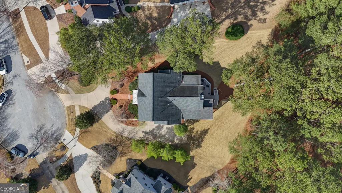
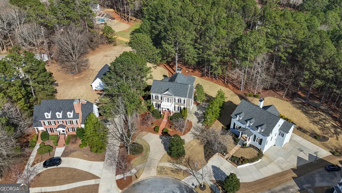
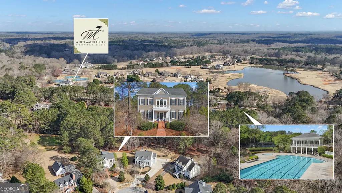
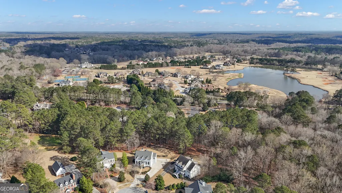
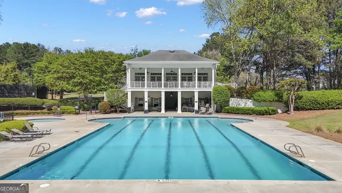
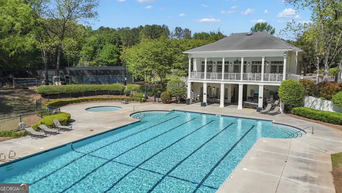
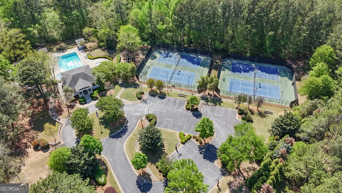
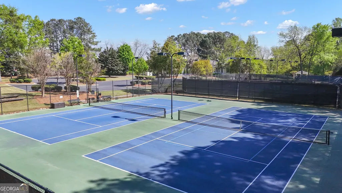
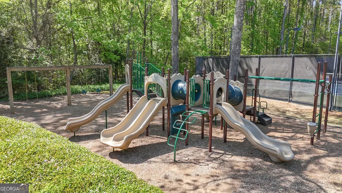
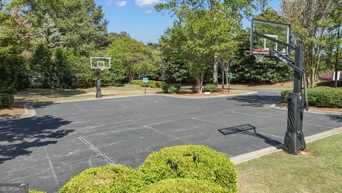
BEAUTIFULLY REFRESHED & BACK ON THE MARKET| NEWLY RENOVATED KITCHEN & OWNER'S BATH | 1.2 PRIVATE ACRES | 5,300+ SQ FT | STARR'S MILL SCHOOLS | HIGHGROVE Take another look at 140 Coventry Court. This Highgrove home has just undergone a thoughtful transformation, bringing a fresh, updated feel to the spaces buyers value most. Set on 1.2 private acres at the end of a quiet cul-de-sac, the home offers 5,300+ square feet of finished living space, a main-level owner's suite, finished terrace level, oversized 3-car garage, and access to one of Peachtree City's most desirable family-oriented lifestyles. The newly refreshed kitchen is a standout, featuring new countertops, an extended island, new KitchenAid refrigerator, new sink and faucet, new pendant lighting, new cabinet hardware, and fresh neutral paint throughout the kitchen, island base and brick fireplace. The result is a brighter, more current space designed for everyday living and entertaining. The adjoining keeping room and dramatic vaulted family room provide multiple gathering spaces, while the main level has also been freshly painted and enhanced with an updated dining room light fixture and a lowered fireplace mantel with new 65-inch TV. The main-level owner's bath has also been beautifully renovated, adding a freestanding soaking tub with new tub filler, tile and wainscoting surround, new countertops, sinks and faucets, plus a new frameless shower door, shower light and fan. Upstairs, all bedrooms have been newly carpeted and the second floor freshly painted, creating a move-in-ready feel throughout. The finished terrace level adds exceptional flexibility with a full bath, office, recreation and media space, workout area and abundant storage. Built-in Boston Acoustic surround-sound speakers convey in the basement, additional built-in speakers serve the workout room, and multiple areas are wired for sound. Additional features include an instant hot-water recirculating system, Invisible Fence system, Rachio smart irrigation controller, WiFi/Alexa-controlled landscape lighting, 240V EV charger, Zoysia lawn, new septic field and expanded drain field (2023), upstairs furnace (2024), exterior paint (2024), Roof (2017). And then there is Highgrove. This established Peachtree City community is loved for its neighborhood amenities and connection to the lifestyle families come here to enjoy, including a clubhouse, swimming pool and swim team, tennis and pickleball courts, basketball court, playground and walking trails. Even better, residents have direct access to Peachtree City's extensive golf cart path system, connecting everyday life to schools, recreation, dining, shopping and more. Located in the highly sought-after Starr's Mill school district, 140 Coventry Court combines space, privacy and neighborhood amenities with the convenience Peachtree City buyers want. Newly refreshed. Beautifully established. Ready for its next chapter. Come experience the new look of 140 Coventry Court.
| Elementary School | Middle School | High School |
|---|---|---|
| Braelinn Elementary School | Rising Starr Middle School | Starrs Mill High School |
| Price History | |
|---|---|
| 9/10/2026 | Listed $1,090,000 |
General Features
| Sewer | Septic Tank |
|---|---|
| Heating | Dual,Heat Pump,Natural Gas |
| Cooling | Central Air,Dual,Heat Pump |
| Utilities | Cable Available,Electricity Available,High Speed Internet,Natural Gas Available,Phone Available,Underground Utilities,Water Available |
| Roof | Composition |
| Appliances | Convection Oven,Cooktop,Dishwasher,Disposal,Double Oven,Gas Water Heater,Microwave,Oven,Refrigerator,Stainless Steel Appliance(s) |
| HOA Fee | 1300 |
| Association Fee Includes | Swimming,Tennis |
| Patio/Porch Features | Deck,Porch,Screened |
| Architectural Style | Traditional |
| Security Features | Security System,Smoke Detector(s) |
| Construction Materials | Stucco,Wood Siding |
| Year Built | 2001 |
| Electric | 220 Volts |
| Levels | Three Or More |
| Property Subtype | Single Family Residence |
| Tax Year | 25 |
| Community Features | Clubhouse,Fitness Center,Playground,Pool,Sidewalks,Street Lights,Swim Team,Tennis Court(s),Tennis Team |
| County | Fayette |
| New Construction | false |
| Property Type | Residential |
| HOA | true |
| Attached Garage | true |
| Subdivision Name | Highgrove On Whitewater Iv |
| Garage Y/N | true |
| Full Baths | 4 |
| Status | Under Contract |
| Directions | Please use GPS |
| High School | Starrs Mill |
| City | Fayetteville |
| Lot Size Units | Acres |
| Lot Size Square Feet | 52272 |
| Carport Y/N | false |
| Spa Features | Bath |
| Elementary School | Braelinn |
| Property Attached Y/N | false |
| Land Lease Y/N | false |
| Tax Annual Amount | 9147 |
| Home Warranty Y/N | false |
| Middle/Junior High School | Rising Starr |
| Property Condition | Resale |
| Virtual Tour | https://vimeo.com/1225632819/217014bf57?fl=ip&fe=ec&share=copy |
| Structure Type | House |
| Building Area Units | Square Feet |
| Living Area Units | Square Feet |
| Standard Status | Pending |
Interior Features
| Interior Amenities | Beamed Ceilings,Bookcases,Double Vanity,High Ceilings,Master On Main Level,Separate Shower,Soaking Tub,Entrance Foyer,Vaulted Ceiling(s),Walk-In Closet(s) |
|---|---|
| Basement | Bath Finished,Daylight,Exterior Entry,Finished,Interior Entry |
| Flooring | Carpet,Hardwood,Other,Tile |
| Total Fireplaces | 2 |
| Fireplace Features | Gas Log,Living Room,Masonry |
| Common Walls | No Common Walls |
| Air Conditioning Y/N | true |
| Heating Y/N | true |
| Window Features | Double Pane Windows,Window Treatments |
| Fireplace Y/N | true |
| Above Grade Finished Area | 4313 |
| Half Baths | 1 |
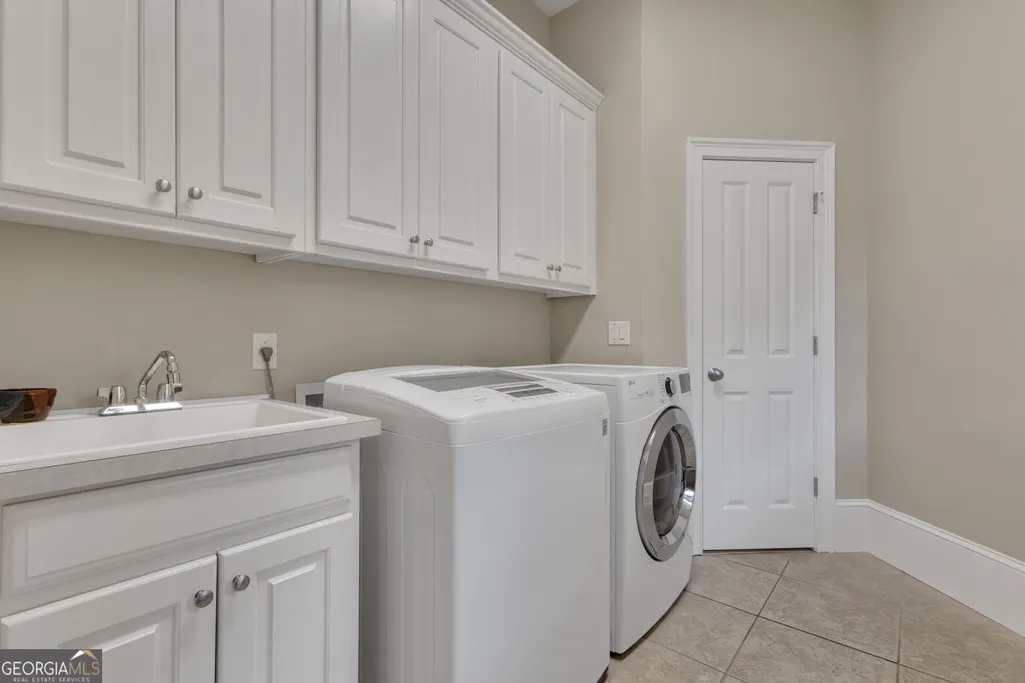
| Laundry Features | Laundry Closet |
| Total Bedrooms | 4 |
| Below Grade Finished Area | 1000 |
| Main Level Bedrooms | 1 |
| Main Level Bathrooms | 1 |
| Below Grade Finished Area Unit Type | Square Feet |
| LivingAreaSource | Owner |
| Above Grade Finished Area Unit Type | Square Feet |
| Kitchen Features | Breakfast Area,Breakfast Room,Kitchen Island,Pantry,Solid Surface Counters,Walk-in Pantry |
| Total Baths | 5 |
| Dining Room Features | Separate Room |
Exterior Features
| Exterior Amenities | Sprinkler System |
|---|---|
| Vegetation | Partially Wooded |
| Parking Features | Garage,Attached,Off Street,Parking Pad,Garage Door Opener,Side/Rear Entrance |
| Lot Features | Cul-De-Sac,Level |
| Water Source | Public |
| Total Parking | 3 |
| Lot Size Area | 1.2 |
| Foundation Details | Block |
| Spa | true |
| Building Area Total | 5313 |
| Lot Size Acres | 1.2 |
| Lot Size Source | Other |
Amenities
- Foreclosure
- Views
- Short Sale
- New Construction
- Adult 55+
- Lease To Own
- No HOA Fees
- Furnished
- Primary On Main
- Air Conditioning
- Seller Finance
- Green
- Fixer Upper
- Horse
- Golf
- Fireplace
- Deck
- Garage
- Basement
- Pool
Property vs Single Family Average in 30215
Price
Taxes
Year Built
 ©2026 Georgia Multiple Listing Service All information deemed reliable but not guaranteed. All properties are subject to prior sale, change or withdrawal. Neither listing broker(s) or information provider(s) shall be responsible for any typographical errors, misinformation, misprints and shall be held totally harmless. Listing(s) information is provided for consumer's personal, non-commercial use and may not be used for any purpose other than to identify prospective properties consumers may
 Listings identified with the FMLS IDX logo come from FMLS and are held by brokerage firms other than the owner of this website. The listing brokerage is identified in any listing details. Information is deemed reliable but is not guaranteed. If you believe any FMLS listing contains material that infringes your copyrighted work please
  Northeast Georgia Board of REALTORS® All information deemed reliable but not guaranteed. All properties are subject to prior sale, change or withdrawal. Neither listing broker(s) or information provider(s) shall be responsible for any typographical errors, misinformation, misprints and shall be held totally harmless. Listing(s) information is provided for consumer's personal, non-commercial use and may not be used for any purpose other than to identify prospective properties consumers may be
 River Counties Association of REALTORS® All information deemed reliable but not guaranteed. All properties are subject to prior sale, change or withdrawal. Neither listing broker(s) or information provider(s) shall be responsible for any typographical errors, misinformation, misprints and shall be held totally harmless. Listing(s) information is provided for consumer's personal, non-commercial use and may not be used for any purpose other than to identify prospective properties consumers may
 Mountain Lakes Board of Realtors® All information deemed reliable but not guaranteed. All properties are subject to prior sale, change or withdrawal. Neither listing broker(s) or information provider(s) shall be responsible for any typographical errors, misinformation, misprints and shall be held totally harmless. Listing(s) information is provided for consumer's personal, non-commercial use and may not be used for any purpose other than to identify prospective properties consumers may be interested
